4-bedrooms 3- bath, 2-car oversize garage with a 2-car carport 24x21. Gorgeous hardwood floors, granite countertops, Travertine tile in wet areas, stainless steel appliances, private master bath. With the jetted soaking tub and large walk-in shower in master with amazing custom Walk-in closet. Beautiful stamped concrete covered back patio with ceiling fans 13x22. An open side patio16x16. Nice workshop space 16x20. Ceiling fans throughout recently installed double pane windows in all the living spaces except sunroom. Solar screens all around. High impact shingles. Rain gutters with gutter guards. Home sets on 0.4300 acre. With extra lot next-door that can be purchased. Extra lot has room for another home and shop.
Sold
Price Unknown
1501 Fm 156 S, Haslet, TX 76052
4beds
2,501sqft
Single Family Residence
Built in 1980
0.43 Acres Lot
$-- Zestimate®
$--/sqft
$-- Estimated rent
Home value
Not available
Estimated sales range
Not available
Not available
Zestimate® history
Owner options
List your home for rent
Find your next renter with Zillow Rental Manager. Plus, with online applications, you can quickly screen prospective tenants – for free.
Refinance and save
Refinancing to a lower rate could help reduce your monthly payments and save thousands over the life of the loan.
Explore your selling options
Work with a Zillow partner agent
Leverage their expertise and Zillow's premium Showcase listings to get your home seen by more buyers.
Get startedList with your own agent
Get your home in front of millions of buyers by listing it on Zillow.
Learn how to do itSell it yourself
Take full control of how buyers see your home on Zillow by listing For Sale by Owner (FSBO).
List your homeWhat's special
Custom walk-in closetJetted soaking tubLarge walk-in showerRain guttersGranite countertopsGutter guardsGorgeous hardwood floors
Zillow last checked:
Listing updated:
Listed by:
Patrick Kennedy 0514927 817-528-2803,
Kennedy & Co. Realty, LLC 817-528-2803,
Patrick Kennedy 0514927 817-975-4738,
Kennedy & Co. Realty, LLC
Bought with:
Andre Kocher
Keller Williams Realty-FM
Source: NTREIS,MLS#: 20368282
Facts & features
Interior
Bedrooms & bathrooms
- Bedrooms: 4
- Bathrooms: 3
- Full bathrooms: 3
Primary bedroom
- Level: First
- Dimensions: 17 x 16
Bedroom
- Features: Walk-In Closet(s)
- Level: First
- Dimensions: 15 x 13
Bedroom
- Features: Walk-In Closet(s)
- Level: First
- Dimensions: 13 x 11
Bedroom
- Features: Walk-In Closet(s)
- Level: First
- Dimensions: 12 x 11
Primary bathroom
- Features: Closet Cabinetry, Dual Sinks, Granite Counters, Jetted Tub, Other, Separate Shower, Walk-In Closet(s)
- Level: First
Breakfast room nook
- Features: Pantry
- Level: First
- Dimensions: 11 x 9
Dining room
- Level: First
- Dimensions: 14 x 10
Other
- Features: Granite Counters
- Level: First
Kitchen
- Features: Granite Counters
- Level: First
- Dimensions: 12 x 12
Living room
- Features: Built-in Features, Fireplace
- Level: First
- Dimensions: 19 x 15
Office
- Level: First
Storage room
- Features: Built-in Features
- Level: First
- Dimensions: 8 x 3
Utility room
- Features: Closet
- Level: First
- Dimensions: 5 x 8
Heating
- Electric, Fireplace(s), Heat Pump
Cooling
- Attic Fan, Central Air, Ceiling Fan(s), Electric, Heat Pump
Appliances
- Included: Dryer, Dishwasher, Electric Cooktop, Electric Oven, Electric Water Heater, Disposal, Microwave, Refrigerator
- Laundry: Electric Dryer Hookup
Features
- Decorative/Designer Lighting Fixtures, Granite Counters, High Speed Internet, Other, Pantry, Cable TV
- Flooring: Ceramic Tile, Wood
- Has basement: No
- Number of fireplaces: 1
- Fireplace features: Wood Burning
Interior area
- Total interior livable area: 2,501 sqft
Property
Parking
- Total spaces: 4
- Parking features: Carport, Detached Carport, Driveway, Garage, Garage Door Opener, Other, Oversized, Paved, Parking Pad, Garage Faces Side, RV Access/Parking
- Attached garage spaces: 2
- Carport spaces: 2
- Covered spaces: 4
- Has uncovered spaces: Yes
Features
- Levels: One
- Stories: 1
- Patio & porch: Rear Porch, Front Porch, Patio, Covered
- Pool features: None
Lot
- Size: 0.43 Acres
- Features: Agricultural, Cleared, Interior Lot, Level, Pasture
Details
- Additional structures: Garage(s), Workshop
- Parcel number: 05144779
Construction
Type & style
- Home type: SingleFamily
- Architectural style: Traditional,Detached
- Property subtype: Single Family Residence
- Attached to another structure: Yes
Materials
- Brick, Wood Siding
- Roof: Composition
Condition
- Year built: 1980
Utilities & green energy
- Sewer: Public Sewer
- Water: Public
- Utilities for property: Electricity Available, Sewer Available, Water Available, Cable Available
Community & HOA
Community
- Security: Other, Smoke Detector(s)
- Subdivision: Brentwood Park
HOA
- Has HOA: No
Location
- Region: Haslet
Financial & listing details
- Tax assessed value: $225,975
- Annual tax amount: $5,104
- Date on market: 7/12/2023
- Cumulative days on market: 148 days
- Listing terms: Cash,Conventional,FHA 203(k),FHA
- Exclusions: Excludes: Not selling lot 21-B which is the lot to the right (south) if you are looking at the house. Ring, Security system
- Electric utility on property: Yes
Price history
| Date | Event | Price |
|---|---|---|
| 1/2/2024 | Sold | -- |
Source: NTREIS #20368282 Report a problem | ||
| 12/8/2023 | Pending sale | $420,000$168/sqft |
Source: NTREIS #20368282 Report a problem | ||
| 12/6/2023 | Contingent | $420,000$168/sqft |
Source: NTREIS #20368282 Report a problem | ||
| 11/21/2023 | Price change | $420,000-2.3%$168/sqft |
Source: NTREIS #20368282 Report a problem | ||
| 11/3/2023 | Price change | $430,000-2.3%$172/sqft |
Source: NTREIS #20368282 Report a problem | ||
| 10/4/2023 | Price change | $440,000-10.2%$176/sqft |
Source: NTREIS #20368282 Report a problem | ||
| 8/22/2023 | Price change | $490,000-2%$196/sqft |
Source: NTREIS #20368282 Report a problem | ||
| 8/4/2023 | Price change | $500,000-2%$200/sqft |
Source: NTREIS #20368282 Report a problem | ||
| 7/21/2023 | Listed for sale | $510,000$204/sqft |
Source: NTREIS #20368282 Report a problem | ||
| 7/16/2023 | Contingent | $510,000$204/sqft |
Source: NTREIS #20368282 Report a problem | ||
| 7/12/2023 | Listed for sale | $510,000+142.9%$204/sqft |
Source: NTREIS #20368282 Report a problem | ||
| 5/18/2015 | Sold | -- |
Source: Agent Provided Report a problem | ||
| 5/10/2015 | Pending sale | $210,000$84/sqft |
Source: Keller Williams Realty Arlington #13123360 Report a problem | ||
| 4/5/2015 | Listed for sale | $210,000$84/sqft |
Source: Keller Williams Realty Arlington #13123360 Report a problem | ||
Public tax history
| Year | Property taxes | Tax assessment |
|---|---|---|
| 2019 | $1,659 +8.3% | $225,975 +23.9% |
| 2018 | $1,531 -71.6% | $182,448 -25.5% |
| 2017 | $5,389 +13.3% | $245,000 +10.6% |
| 2016 | $4,756 +19.1% | $221,482 +32.4% |
| 2015 | $3,993 | $167,300 |
| 2014 | $3,993 | $167,300 |
| 2013 | -- | $167,300 +0.4% |
| 2012 | -- | $166,700 -10.9% |
| 2009 | -- | $187,000 |
| 2008 | -- | $187,000 +29.4% |
| 2007 | -- | $144,494 +1% |
| 2006 | -- | $143,116 +1.5% |
| 2005 | -- | $141,042 +1.1% |
| 2004 | -- | $139,441 -22.4% |
| 2003 | -- | $179,700 +34.4% |
| 2002 | -- | $133,700 +15.3% |
| 2001 | -- | $116,000 |
Find assessor info on the county website
Neighborhood: 76052
Nearby homes
- $288,4003 bd2 ba1.2k sqft1411 S State Highway 156, Haslet, TX 76052Off Market
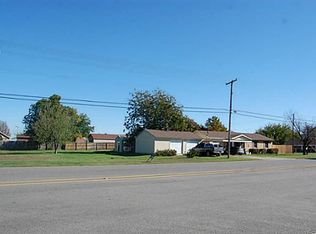
- $109,080-- bd-- ba-- sqft1411 S State Highway 156, Haslet, TX 76052Off Market
- $252,2002 bd1 ba1.3k sqft1498 1st Pl, Haslet, TX 76052Off Market
- $1-- bd-- ba-- sqft1450 S State Highway 156, Haslet, TX 76052Off Market
- $380,7003 bd2 ba2.4k sqft104 Brentwood Ln, Haslet, TX 76052Off Market
- $1,126,3004 bd4 ba5.2k sqft101 Blue Stem Ln, Haslet, TX 76052Off Market
- $326,9003 bd2 ba1.6k sqft1505 S State Highway 156, Haslet, TX 76052Off Market
- $---- bd-- ba-- sqft1505 Fm 156 S, Haslet, TX 76052Off Market
Nearby schools
GreatSchools rating
- 8/10Haslet Elementary SchoolGrades: PK-5Distance: 1.1 mi
- 7/10CW Worthington Middle SchoolGrades: 6-8Distance: 0.6 mi
- 7/10V R Eaton High SchoolGrades: 9-12Distance: 2.5 mi
Schools provided by the listing agent
- Elementary: Haslet
- Middle: Medlin
- High: Northwest
- District: Northwest ISD
Source: NTREIS. This data may not be complete. We recommend contacting the local school district to confirm school assignments for this home.
- Texas
- Tarrant County
- Haslet
- 76052
- 1501 Fm 156 S
