Absolutely adorable 2 bedroom, 1 bath Bungalow on a large corner lot. The sellers purchased this home last September as a summer home. Their plans have recently changed and they have decided to move on. Their loss is your gain! When they purchased this home, it was a foreclosure and they have done so many things to it in such a short time! Original beautiful hardwood flooring throughout! The sellers have put in a new boiler system, new a/c wall unit, replaced some sub floor by the back door, added new water pipes, a new water heater, new faucets and light fixtures, new kitchen appliances, new pump for the aerobic system, new garage door and opener, painted the interior, landscaped the yard with a variety of plants and so much more! The roof was replaced right before they purchased it and the windows are approximately 10-12 years old. They painted the exterior foundation and was in the process of painting the exterior of the entire house, but since their plans have changed, they thought the buyer would enjoy choosing the color and painting it to make it their very own! The 2 car garage has a huge work bench and is perfect for that person that likes to tinker. The large front porch is very inviting and the perfect spot to kick back, relax and watch the sunset. They have transformed this charming home and made it feel very cozy and homey! This little beauty is move-in ready! You don't want to miss out on this one! Older home but very well maintained!
Closed
$90,000
1501 Follis Ave, Johnston City, IL 62951
2beds
960sqft
Single Family Residence
Built in 1910
10,020 Square Feet Lot
$95,400 Zestimate®
$94/sqft
$856 Estimated rent
Home value
$95,400
Estimated sales range
Not available
$856/mo
Zestimate® history
Owner options
List your home for rent
$856/mo
Rent Zestimate®
Find your next renter with Zillow Rental Manager. Plus, with online applications, you can quickly screen prospective tenants – for free.
$856/mo
Rent Zestimate®
Refinance and save
$533/mo
Est. payment
Refinancing to a lower rate could help reduce your monthly payments and save thousands over the life of the loan.
$533/mo
Est. payment
Explore your selling options
Work with a Zillow partner agent
Leverage their expertise and Zillow's premium Showcase listings to get your home seen by more buyers.
Get startedList with your own agent
Get your home in front of millions of buyers by listing it on Zillow.
Learn how to do itSell it yourself
Take full control of how buyers see your home on Zillow by listing For Sale by Owner (FSBO).
List your homeWhat's special
Zillow last checked:
Listing updated:
Listed by:
Debi Snyder 618-303-6359,
RE/MAX INTEGRITY
Bought with:
Richette Jordan
House 2 Home Realty Marion
Source: MRED as distributed by MLS GRID,MLS#: EB458398
Facts & features
Interior
Bedrooms & bathrooms
- Bedrooms: 2
- Bathrooms: 1
- Full bathrooms: 1
Primary bedroom
- Features: Flooring (Hardwood)
- Level: Main
- Area: 121 Square Feet
- Dimensions: 11x11
Primary bedroom
- Features: Flooring (Hardwood)
- Level: Main
- Area: 121 Square Feet
- Dimensions: 11x11
Bedroom 2
- Features: Flooring (Hardwood)
- Level: Main
- Area: 99 Square Feet
- Dimensions: 9x11
Bedroom 2
- Features: Flooring (Hardwood)
- Level: Main
- Area: 99 Square Feet
- Dimensions: 9x11
Dining room
- Features: Flooring (Hardwood)
- Level: Main
- Area: 182 Square Feet
- Dimensions: 13x14
Dining room
- Features: Flooring (Hardwood)
- Level: Main
- Area: 182 Square Feet
- Dimensions: 13x14
Kitchen
- Features: Flooring (Vinyl)
- Level: Main
- Area: 99 Square Feet
- Dimensions: 9x11
Kitchen
- Features: Kitchen (Pantry), Flooring (Vinyl)
- Level: Main
- Area: 99 Square Feet
- Dimensions: 9x11
Laundry
- Features: Flooring (Hardwood)
- Level: Main
- Area: 35 Square Feet
- Dimensions: 5x7
Laundry
- Features: Flooring (Hardwood)
- Level: Main
- Area: 35 Square Feet
- Dimensions: 5x7
Laundry
- Features: Flooring (Hardwood)
- Level: Main
- Area: 35 Square Feet
- Dimensions: 5x7
Living room
- Features: Flooring (Hardwood)
- Level: Main
- Area: 182 Square Feet
- Dimensions: 13x14
Living room
- Features: Flooring (Hardwood)
- Level: Main
- Area: 182 Square Feet
- Dimensions: 13x14
Heating
- Natural Gas, Steam
Appliances
- Included: Dishwasher, Dryer, Microwave, Range, Refrigerator, Washer, Range Hood
Features
- Basement: Egress Window
Interior area
- Total interior livable area: 960 sqft
Property
Parking
- Total spaces: 2
- Parking features: Yes, Detached, Garage
- Garage spaces: 2
Features
- Patio & porch: Porch
Lot
- Size: 10,020 Square Feet
- Dimensions: 60 x 167
- Features: Corner Lot, Other
Details
- Parcel number: 0213289003
Construction
Type & style
- Home type: SingleFamily
- Architectural style: Bungalow
- Property subtype: Single Family Residence
Materials
- Frame
- Foundation: Block
Condition
- New construction: No
- Year built: 1910
Community & HOA
Community
- Subdivision: Ben Perrine
Location
- Region: Johnston City
Financial & listing details
- Price per square foot: $94/sqft
- Tax assessed value: $63,450
- Annual tax amount: $1,726
- Date on market: 12/30/2025
- Listing terms: Cash
Price history
| Date | Event | Price |
|---|---|---|
| 8/13/2025 | Sold | $90,000-7.7%$94/sqft |
Source:  MRED as distributed by MLS GRID #EB458398 Report a problem MRED as distributed by MLS GRID #EB458398 Report a problem | ||
| 6/19/2025 | Contingent | $97,500$102/sqft |
Source:  RMLS Alliance as distributed by MLS GRID #EB458398 Report a problem RMLS Alliance as distributed by MLS GRID #EB458398 Report a problem | ||
| 6/16/2025 | Price change | $97,500+50.2%$102/sqft |
Source: RMLS Alliance as distributed by MLS GRID #EB458398 Report a problem | ||
| 8/23/2024 | Pending sale | $64,900$68/sqft |
Source: RMLS Alliance as distributed by MLS GRID #EB453824 Report a problem | ||
| 7/31/2024 | Price change | $64,900-7.2%$68/sqft |
Source: RMLS Alliance as distributed by MLS GRID #EB453824 Report a problem | ||
| 6/13/2024 | Listed for sale | $69,900$73/sqft |
Source: RMLS Alliance as distributed by MLS GRID #EB453824 Report a problem | ||
Public tax history
| Year | Property taxes | Tax assessment |
|---|---|---|
| 2024 | $1,353 -21.6% | $21,150 |
| 2023 | $1,726 +9.5% | $21,150 +13.5% |
| 2022 | $1,576 | $18,630 +3.7% |
| 2021 | -- | $17,960 +5.8% |
| 2020 | -- | $16,970 |
| 2019 | -- | $16,970 |
| 2018 | -- | $16,970 |
| 2017 | -- | $16,970 +5.6% |
| 2015 | -- | $16,070 |
| 2013 | -- | $16,070 |
| 2012 | $184 | $16,070 |
| 2011 | -- | $16,070 |
| 2010 | -- | $16,070 |
| 2009 | -- | $16,070 |
| 2007 | -- | $16,070 +52.9% |
| 2006 | -- | $10,510 |
Find assessor info on the county website
Neighborhood: 62951
Nearby homes
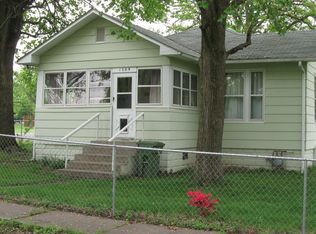
- $110,2003 bd1 ba1k sqft1509 Follis Ave, Johnston City, IL 62951Off Market
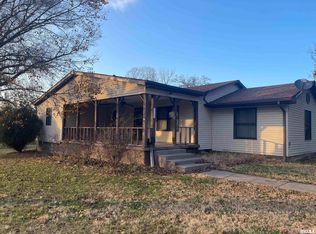
- $85,0003 bd1 ba1.5k sqft1500 Benton Ave, Johnston City, IL 62951Sold
- $3,720-- bd-- ba1 sqft1400 Benton Ave, Johnston city, IL 62951Off Market
- $9,450-- bd-- ba1 sqft1508 Follis Ave, Johnston City, IL 62951Off Market
- $192,7004 bd2 ba1.6k sqft1508 Benton Ave, Johnston City, IL 62951Off Market
- $46,620-- bd-- ba1.2k sqft1408 Benton Ave, Johnston City, IL 62951Off Market
- $22,140-- bd-- ba1 sqft1410 Follis Ave, Johnston City, IL 62951Off Market
- $6,990-- bd-- ba-- sqft1508 Follis Ave, Johnston city, IL 62951Off Market
Nearby schools
GreatSchools rating
- 4/10Washington Elementary SchoolGrades: 5-8Distance: 0.2 mi
- 9/10Johnston City High SchoolGrades: 9-12Distance: 0.3 mi
- NAJefferson Elementary SchoolGrades: PK-2Distance: 0.3 mi
Schools provided by the listing agent
- Elementary: Johnston City
- Middle: Johnston City
- High: Johnston City
Source: MRED as distributed by MLS GRID. This data may not be complete. We recommend contacting the local school district to confirm school assignments for this home.


Get pre-qualified for a loan
At Zillow Home Loans, we can pre-qualify you in as little as 5 minutes with no impact to your credit score.An equal housing lender. NMLS #10287.
- Illinois
- Williamson County
- Johnston City
- 62951
- 1501 Follis Ave
Nearby cities
Nearby zip codes
Other Johnston City Topics
