Skip main navigation
Closed
  • Listing Provided by: Coldwell Banker Realty - Gundaker
    Bought with: Elevate Realty, LLC
    Price Unknown

    1501 Forest Springs Dr, Ballwin, MO 63021

    2beds
    1,370sqft
    Townhouse
    Built in 2001
    3,920.4 Square Feet Lot
    $230,000 Zestimate®
    $--/sqft
    $2,067 Estimated rent

    Home value

    $230,000

    $214,000 - $246,000

    $2,067/mo

    Zestimate® history
    Loading
    Loading...

    Owner options

    List your home for rent

    $2,067/mo

    Rent Zestimate®

    Find your next renter with Zillow Rental Manager. Plus, with online applications, you can quickly screen prospective tenants – for free.

    Learn more

    $2,067/mo

    Rent Zestimate®

    Refinance and save

    $310/mo

    Est. payment

    Refinancing to a lower rate could help reduce your monthly payments and save thousands over the life of the loan.

    See today's rates

    $310/mo

    Est. payment

    Explore your selling options

    Work with a Zillow partner agent

    Leverage their expertise and Zillow's premium Showcase listings to get your home seen by more buyers.

    Get started

    List with your own agent

    Get your home in front of millions of buyers by listing it on Zillow.

    Learn how to do it

    Sell it yourself

    Take full control of how buyers see your home on Zillow by listing For Sale by Owner (FSBO).

    List your home

    What's special

    Loft areaSweat equityLaundry roomOpen floor planLarge master bedroomBright kitchenParkway school district
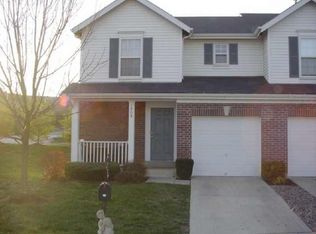
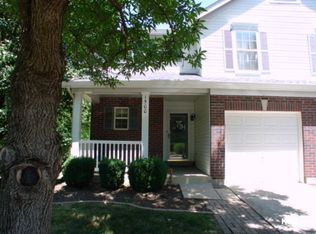
    Located in Parkway School District, priced well below market value! This home is for the buyer who is willing to add sweat equity & needs cosmetic updates. Great townhouse with an open floor plan featuring wood floors on the main level. A bright kitchen/dining area offers a sliding door to the deck & view of the wooded back yard. A prominent open staircase leads to the second level. The large Master bedroom has an ensuite & w/i closet. The second bedroom is very spacious & has a full bath nearby. Two more wonderful features 1) laundry room located on the second level 2) a loft area to use as a flex space or office. The lower level has a rough in & can be finished to add even more living space. This is an “AS IS SALE” Location: End Unit

    Zillow last checked:

    Listing updated:

    Listing Provided by:

    Maggie M Wright 314-324-5985,

    Coldwell Banker Realty - Gundaker

    Bought with:

    Spencer Argueta, 2017032565

    Elevate Realty, LLC

    Source: MARIS,MLS#: 24009560MLS LogoOriginating MLS: St. Louis Association of REALTORS

    Facts & features

    Interior

    Bedrooms & bathrooms
    • Bedrooms: 2
    • Bathrooms: 3
    • Full bathrooms: 2
    • 1/2 bathrooms: 1
    • Main level bathrooms: 1
    Primary bedroom
    • Features: Floor Covering: Carpeting, Wall Covering: Some
    • Level: Upper
    Bedroom
    • Features: Floor Covering: Carpeting, Wall Covering: Some
    • Level: Upper
    Dining room
    • Features: Floor Covering: Wood Engineered, Wall Covering: Some
    • Level: Main
    Kitchen
    • Features: Floor Covering: Wood Engineered, Wall Covering: None
    • Level: Main
    Living room
    • Features: Floor Covering: Wood Engineered, Wall Covering: None
    • Level: Main
    Loft
    • Features: Floor Covering: Carpeting, Wall Covering: None
    • Level: Upper
    Heating
    • Natural Gas, Forced Air
    Cooling
    • Ceiling Fan(s)
    Appliances
    • Included: Gas Water Heater, Dishwasher, Disposal, Microwave, Refrigerator
    Features
    • Open Floorplan, Vaulted Ceiling(s), Kitchen/Dining Room Combo, Two Story Entrance Foyer
    • Flooring: Hardwood
    • Doors: Panel Door(s), Sliding Doors
    • Windows: Window Treatments
    • Has basement: Yes
    • Has fireplace: No
    • Fireplace features: None
    Interior area
    • Total structure area: 1,370
    • Total interior livable area: 1,370 sqft
    • Finished area above ground: 1,370

    Property

    Parking
    • Total spaces: 1
    • Parking features: Attached, Garage
    • Attached garage spaces: 1
    Features
    • Levels: Two
    • Pool features: In Ground
    Lot
    • Size: 3,920 sqft
    • Features: Adjoins Common Ground, Cul-De-Sac, Level
    Details
    • Parcel number: 25R330271
    • Special conditions: Standard

    Construction

    Type & style
    • Home type: Townhouse
    • Architectural style: Ranch/2 story,Traditional
    • Property subtype: Townhouse
    Materials
    • Vinyl Siding
    Condition
    • Year built: 2001

    Utilities & green energy

    • Sewer: Public Sewer
    • Water: Public

    Community & neighborhood

    Security
    • Security features: Smoke Detector(s)
    Community
    • Community features: Clubhouse
    Location
    • Region: Ballwin
    • Subdivision: Foster Springs

    HOA & financial

    HOA
    • HOA fee: $310 monthly
    • Services included: Clubhouse, Maintenance Grounds, Pool, Snow Removal, Trash

    Other

    Other facts
    • Listing terms: Cash,Conventional
    • Ownership: Private

    Price history

    DateEventPrice
    4/9/2024Sold--
    Source: MARIS #24009560 Report a problem
    3/11/2024Pending sale$190,000$139/sqft
    Source: MARIS #24009560 Report a problem
    3/8/2024Listed for sale$190,000$139/sqft
    Source: MARIS #24009560 Report a problem
    2/11/2010Sold--
    Source: Public Record Report a problem
    1/2/2001Sold--
    Source: Public Record Report a problem

    Public tax history

    YearProperty taxesTax assessment
    2025$2,728 -8.7%$39,710 -3.6%
    2024$2,989 +1.4%$41,210
    2023$2,948 +4.5%$41,210 +15.3%
    2022$2,821 +0.7%$35,740
    2021$2,802 +4.6%$35,740 +9%
    2020$2,679 +17.5%$32,790
    2019$2,281 $32,790 +14%
    2018$2,281 $28,770
    2017$2,281 +1.1%$28,770 +5.1%
    2016$2,256 +0.2%$27,380
    2015$2,251 $27,380 -3.7%
    2014$2,251 -2.5%$28,420
    2013$2,309 $28,420 -9.2%
    2012-- $31,290
    2011-- $31,290 +1%
    2010$2,159 +5.6%$30,970
    2009$2,044 -8.1%$30,970 -10%
    2008$2,224 +7.2%$34,430
    2007$2,076 $34,430 +13%
    2006$2,076 -1.3%$30,470
    2005$2,102 $30,470 +8.9%
    2003-- $27,980 +10.6%
    2002$431 $25,290 +296.4%
    2001-- $6,380

    Find assessor info on the county website

    Neighborhood: 63021

    Nearby schools

    GreatSchools rating
    Schools provided by the listing agent
    • Elementary: Wren Hollow Elem.
    • Middle: South Middle
    • High: Parkway South High

    Source: MARIS. This data may not be complete. We recommend contacting the local school district to confirm school assignments for this home.

    Get a cash offer in 3 minutes
    Find out how much your home could sell for in as little as 3 minutes with a no-obligation cash offer.
    Estimated market value
    $230,000
    Get a cash offer in 3 minutes
    Find out how much your home could sell for in as little as 3 minutes with a no-obligation cash offer.
    Estimated market value
    $230,000