For the budget conscious buyer, this 3 bedroom 2 bathroom block home is the best buy in Tuscawilla. Situated on an oversized corner lot in the desirable Fox Glen neighborhood, this home has been lovingly cared for by its current owner for over 20 years and is ready for you to add your personal touches and call it home! Roof 2016, AC 2021, Water Heater 2022, the big stuff has been done! With a fresh coat of paint on the walls & some new flooring installed, this home would feel brand new! Priced $30,000 under similar homes in the neighborhood, you would have instant equity to make the changes you so desire. The layout of this home is ideal, with the primary bedroom split from the 2nd & 3rd bedrooms, a kitchen that opens up to the family room, a separate formal living & dining room & an inside laundry room where the washer & dryer convey! With vaulted ceilings, this home feels extra spacious & boasts tons of natural light. The primary bedroom has an ensuite bathroom with a deep soaking tub, separate shower stall & a walk in closet! Fox Glenn is located in the heart of Tuscawilla, a golf cart friendly community & offers a community pool & clubhouse. The HOA even maintains the yards! All for the low cost of just $115/month. Just a few blocks from the Tuscawilla Country Club where, as a member, you can enjoy a round of 18-hole golf, play day or night on the lighted tennis courts, take a dip in the Olympic size pool, dine at the private Oaks Restaurant, utilize the fitness room, peruse the pro shop & take part in club events. This home is zoned Rainbow Elementary, Indian Trails Middle & Winter Springs High. Don't let this one pass you by! This home is ready for your Pinterest board of ideas. Schedule your showing today!
Sold for $399,900
$399,900
1501 FOX GLEN DRIVE, WINTER SPRINGS, FL 32708
3beds
1,476sqft
Single Family Residence
Built in 1999
5,853 Square Feet Lot
$398,000 Zestimate®
$271/sqft
$2,306 Estimated rent
Home value
$398,000
$374,000 - $426,000
$2,306/mo
Zestimate® history
Owner options
List your home for rent
$2,306/mo
Rent Zestimate®
Find your next renter with Zillow Rental Manager. Plus, with online applications, you can quickly screen prospective tenants – for free.
$2,306/mo
Rent Zestimate®
Refinance and save
$2,792/mo
Est. payment
Refinancing to a lower rate could help reduce your monthly payments and save thousands over the life of the loan.
$2,792/mo
Est. payment
Explore your selling options
Work with a Zillow partner agent
Leverage their expertise and Zillow's premium Showcase listings to get your home seen by more buyers.
Get startedList with your own agent
Get your home in front of millions of buyers by listing it on Zillow.
Learn how to do itSell it yourself
Take full control of how buyers see your home on Zillow by listing For Sale by Owner (FSBO).
List your homeWhat's special
Zillow last checked:
Listing updated:
Listed by:
Jennifer Christ 407-474-7823,
RE/MAX TOWN & COUNTRY REALTY 407-695-2066
Bought with:
Melissa Larenas, 3401888
CHARLES RUTENBERG REALTY ORLANDO
Source: Stellar MLS,MLS#: O6256955 Originating MLS: Orlando Regional
Originating MLS: Orlando Regional
Facts & features
Interior
Bedrooms & bathrooms
- Bedrooms: 3
- Bathrooms: 2
- Full bathrooms: 2
Rooms
- Room types: Family Room, Dining Room, Living Room
Primary bedroom
- Features: Walk-In Closet(s)
- Level: First
- Dimensions: 14x14
Bedroom 2
- Features: Built-in Closet
- Level: First
- Dimensions: 11x10
Bedroom 3
- Features: Built-in Closet
- Level: First
- Dimensions: 11x10
Primary bathroom
- Features: Tub With Shower
- Level: First
- Dimensions: 10x8
Bathroom 2
- Level: First
- Dimensions: 10x5
Dining room
- Level: First
- Dimensions: 9x12
Family room
- Level: First
- Dimensions: 15x11
Kitchen
- Features: Pantry
- Level: First
- Dimensions: 12x11
Living room
- Level: First
- Dimensions: 12x12
Utility room
- Level: First
- Dimensions: 5x6
Heating
- Central
Cooling
- Central Air
Appliances
- Included: Dishwasher, Disposal, Dryer, Electric Water Heater, Microwave, Range, Refrigerator, Washer
- Laundry: Inside, Laundry Room
Features
- Ceiling Fan(s), Kitchen/Family Room Combo, Living Room/Dining Room Combo, Open Floorplan, Primary Bedroom Main Floor, Solid Wood Cabinets, Split Bedroom, Vaulted Ceiling(s)
- Flooring: Carpet, Tile
- Doors: Sliding Doors
- Windows: Window Treatments
- Has fireplace: No
Interior area
- Total structure area: 1,898
- Total interior livable area: 1,476 sqft
Property
Parking
- Total spaces: 2
- Parking features: Garage - Attached
- Attached garage spaces: 2
Features
- Levels: One
- Stories: 1
Lot
- Size: 5,853 Square Feet
- Features: Corner Lot
Details
- Parcel number: 0721315MS00000650
- Zoning: PUD
- Special conditions: None
Construction
Type & style
- Home type: SingleFamily
- Property subtype: Single Family Residence
Materials
- Block, Stucco
- Foundation: Slab
- Roof: Shingle
Condition
- New construction: No
- Year built: 1999
Utilities & green energy
- Sewer: Public Sewer
- Water: Public
- Utilities for property: Cable Available, Electricity Connected, Public, Sewer Connected, Water Connected
Community & HOA
Community
- Pet fee: $0 monthly
- Subdivision: FOX GLEN AT CHELSEA PARC TUSCAWILLA
HOA
- Has HOA: Yes
- HOA fee: $115 monthly
- HOA name: Fox Glen at Chelsea Parc
Location
- Region: Winter Springs
Financial & listing details
- Price per square foot: $271/sqft
- Tax assessed value: $326,407
- Annual tax amount: $4,598
- Date on market: 11/20/2024
- Cumulative days on market: 19 days
- Listing terms: Cash,Conventional,FHA,VA Loan
- Ownership: Fee Simple
- Total actual rent: 0
- Electric utility on property: Yes
- Road surface type: Paved
Price history
| Date | Event | Price |
|---|---|---|
| 12/19/2024 | Sold | $399,900$271/sqft |
Source:  Stellar MLS #O6256955 Report a problem Stellar MLS #O6256955 Report a problem | ||
| 12/9/2024 | Pending sale | $399,900$271/sqft |
Source: Stellar MLS #O6256955 Report a problem | ||
| 11/20/2024 | Listed for sale | $399,900+192.1%$271/sqft |
Source: Stellar MLS #O6256955 Report a problem | ||
| 5/1/2000 | Sold | $136,900$93/sqft |
Source: Public Record Report a problem | ||
Public tax history
| Year | Property taxes | Tax assessment |
|---|---|---|
| 2025 | $4,794 -5% | $326,407 +1.7% |
| 2024 | $5,045 +9.7% | $320,940 +10% |
| 2023 | $4,598 +10.3% | $291,850 +10% |
| 2022 | $4,167 +142% | $265,318 +91.2% |
| 2021 | $1,722 +1% | $138,745 +1.4% |
| 2020 | $1,704 +1.5% | $136,829 +2.3% |
| 2019 | $1,678 | $133,753 +1.9% |
| 2018 | $1,678 +0.5% | $131,259 +2.1% |
| 2017 | $1,670 +1% | $128,559 +1.4% |
| 2016 | $1,653 -2.1% | $126,796 +1.4% |
| 2015 | $1,688 | $125,040 +0.8% |
| 2014 | $1,688 +9.6% | $124,048 +1.5% |
| 2013 | $1,540 +7.1% | $122,215 +1.7% |
| 2012 | $1,438 -3.6% | $120,172 -1.7% |
| 2011 | $1,492 -10.4% | $122,219 -6.6% |
| 2010 | $1,665 -5.9% | $130,899 -4.6% |
| 2009 | $1,770 +3.3% | $137,141 +0.1% |
| 2008 | $1,714 +1.2% | $137,004 +3% |
| 2007 | $1,694 -9% | $133,014 +2.5% |
| 2006 | $1,861 +0.2% | $129,770 +3% |
| 2005 | $1,856 +2% | $125,990 +3% |
| 2004 | $1,819 +1.1% | $122,320 +1.9% |
| 2003 | $1,800 +3.6% | $120,039 +2.4% |
| 2002 | $1,737 -4.9% | $117,226 +18.5% |
| 2000 | $1,826 | $98,887 |
Find assessor info on the county website
Neighborhood: 32708
Nearby homes
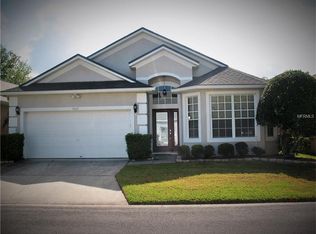
- $437,9004 bd2 ba1.8k sqft1503 Fox Glen Dr, Winter Springs, FL 32708Off Market
- $441,0004 bd2 ba1.8k sqft1734 Fox Glen Ct, Winter Springs, FL 32708Off Market
- $449,4003 bd2 ba1.8k sqft1505 Fox Glen Dr, Winter Springs, FL 32708Off Market
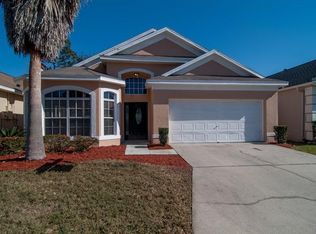
- $440,0004 bd3 ba1.9k sqft1732 Fox Glen Ct, Winter Springs, FL 32708Sold

- $429,7004 bd2 ba1.8k sqft1730 Fox Glen Ct, Winter Springs, FL 32708Off Market
- $449,9003 bd2 ba1.8k sqft1530 Braewick St, Winter Springs, FL 32708Sold
- $495,4003 bd4 ba1.9k sqft1535 Braewick St, Winter Springs, FL 32708Off Market
- $460,3004 bd2 ba1.8k sqft1537 Braewick St, Winter Springs, FL 32708Off Market
Nearby schools
GreatSchools rating
- 10/10Rainbow Elementary SchoolGrades: PK-5Distance: 1.5 mi
- 7/10Indian Trails Middle SchoolGrades: 6-8Distance: 1.4 mi
- 6/10Winter Springs High SchoolGrades: 9-12Distance: 2.4 mi
Schools provided by the listing agent
- Elementary: Rainbow Elementary
- Middle: Indian Trails Middle
- High: Winter Springs High
Source: Stellar MLS. This data may not be complete. We recommend contacting the local school district to confirm school assignments for this home.
Get a cash offer in 3 minutes
Find out how much your home could sell for in as little as 3 minutes with a no-obligation cash offer.
Estimated market value
$398,000
Get a cash offer in 3 minutes
Find out how much your home could sell for in as little as 3 minutes with a no-obligation cash offer.
Estimated market value
$398,000
- Florida
- Seminole County
- Winter Springs
- 32708
- 1501 FOX GLEN DRIVE
Nearby cities
Nearby zip codes
Other Winter Springs Topics
