Beautiful Colonial in North Central RF - Full Lannon Stone w/ Ludowici red clay tile roof set on an oversized 74' wide corner lot w/mature landscaping. Incredibly well maintained and updated throughout; Marvin Windows (2018), recent full tuck-pointing with new lintels to boot. This southern facing home is drenched in natural light. Main level floor plan has excellent flow: Formal Living Room w/ WBFP, formal Dining Room open to Mark Menna Designs Kitchen (2019) featuring Thermador appliances and a Wolf speed oven with breakfast area that walks out to a north facing deck in warmer temps. A fully heated sunroom w/gas log fireplace sits on the N/W corner and another sun room sits at the S/E corner. Second level features 4 beds, 3 full baths. Newly remodeled Primary Suite boasts 2 closets along w/a full wall wardrobe and additional built-ins. The Primary Bath was fully remodeled by Tim Grams of Grams Construction in 2022 and has a heated floor. Lower Level Rec room also features a gas log fireplace, wet bar w/beverage cooler and ample storage. There is a 1/2 bath, gym area, office area, tool and utility room along w/ basement egress. Mature landscaped yard and patios offer multiple serene seating and dining areas on the north side as well as east side of the property. Side yard has two large separate seating areas, one under a pergola. Second patio and deck in the backyard. Professionally landscaped with massive hydrangeas, native plants/grasses, and arborvitae. Super walkable location; access to Willard Elementary, Constitution Park, North Ave restaurants and more!
Closed
$1,500,000
1501 Franklin Ave, River Forest, IL 60305
4beds
3,032sqft
Single Family Residence
Built in 1941
0.31 Acres Lot
$1,506,000 Zestimate®
$495/sqft
$6,173 Estimated rent
Home value
$1,506,000
$1.37M - $1.66M
$6,173/mo
Zestimate® history
Owner options
List your home for rent
$6,173/mo
Rent Zestimate®
Find your next renter with Zillow Rental Manager. Plus, with online applications, you can quickly screen prospective tenants – for free.
$6,173/mo
Rent Zestimate®
Refinance and save
$8,829/mo
Est. payment
Refinancing to a lower rate could help reduce your monthly payments and save thousands over the life of the loan.
$8,829/mo
Est. payment
Explore your selling options
Work with a Zillow partner agent
Leverage their expertise and Zillow's premium Showcase listings to get your home seen by more buyers.
Get startedList with your own agent
Get your home in front of millions of buyers by listing it on Zillow.
Learn how to do itSell it yourself
Take full control of how buyers see your home on Zillow by listing For Sale by Owner (FSBO).
List your homeWhat's special
Mature landscapingOffice areaNorth facing deckGym areaThermador appliancesWolf speed oven
Zillow last checked:
Listing updated:
Listed by:
Brian Behan 312-480-1244,
@properties Christie's International Real Estate
Bought with:
Kevin Cibula
Compass
Source: MRED as distributed by MLS GRID,MLS#: 12616602
Facts & features
Interior
Bedrooms & bathrooms
- Bedrooms: 4
- Bathrooms: 5
- Full bathrooms: 3
- 1/2 bathrooms: 2
Rooms
- Room types: Breakfast Room, Office, Recreation Room, Mud Room, Sun Room, Exercise Room
Primary bedroom
- Features: Flooring (Hardwood), Bathroom (Full)
- Level: Second
- Area: 330 Square Feet
- Dimensions: 22X15
Bedroom 2
- Features: Flooring (Hardwood)
- Level: Second
- Area: 117 Square Feet
- Dimensions: 13X9
Bedroom 3
- Features: Flooring (Hardwood)
- Level: Second
- Area: 99 Square Feet
- Dimensions: 11X9
Bedroom 4
- Features: Flooring (Hardwood)
- Level: Second
- Area: 176 Square Feet
- Dimensions: 16X11
Breakfast room
- Features: Flooring (Hardwood)
- Level: Main
- Area: 88 Square Feet
- Dimensions: 11X8
Dining room
- Features: Flooring (Hardwood)
- Level: Main
- Area: 195 Square Feet
- Dimensions: 15X13
Exercise room
- Features: Flooring (Vinyl)
- Level: Basement
- Area: 135 Square Feet
- Dimensions: 15X9
Family room
- Features: Flooring (Hardwood)
- Level: Main
- Area: 140 Square Feet
- Dimensions: 14X10
Kitchen
- Features: Kitchen (Island), Flooring (Hardwood)
- Level: Main
- Area: 195 Square Feet
- Dimensions: 15X13
Laundry
- Features: Flooring (Other)
- Level: Main
- Area: 36 Square Feet
- Dimensions: 6X6
Living room
- Features: Flooring (Hardwood)
- Level: Main
- Area: 390 Square Feet
- Dimensions: 26X15
Mud room
- Features: Flooring (Hardwood)
- Level: Main
- Area: 60 Square Feet
- Dimensions: 10X6
Office
- Level: Basement
- Area: 72 Square Feet
- Dimensions: 9X8
Recreation room
- Features: Flooring (Vinyl)
- Level: Basement
- Area: 368 Square Feet
- Dimensions: 23X16
Sun room
- Features: Flooring (Stone)
- Level: Main
- Area: 192 Square Feet
- Dimensions: 16X12
Heating
- Natural Gas
Cooling
- Central Air
Appliances
- Included: Range, Microwave, Dishwasher, Refrigerator, Washer, Dryer, Disposal
- Laundry: Main Level, Laundry Closet
Features
- Wet Bar, Walk-In Closet(s)
- Flooring: Hardwood
- Basement: Partially Finished,Full
- Number of fireplaces: 3
- Fireplace features: Gas Log, Gas Starter, Living Room, Basement, Other
Interior area
- Total structure area: 0
- Total interior livable area: 3,032 sqft
Property
Parking
- Total spaces: 2
- Parking features: Asphalt, Garage Door Opener, Yes, Garage Owned, Detached, Garage
- Garage spaces: 2
- Has uncovered spaces: Yes
Accessibility
- Accessibility features: No Disability Access
Features
- Stories: 2
Lot
- Size: 0.31 Acres
- Dimensions: 74x180
- Features: Corner Lot, Mature Trees
Details
- Parcel number: 15011050150000
- Special conditions: List Broker Must Accompany
Construction
Type & style
- Home type: SingleFamily
- Property subtype: Single Family Residence
Materials
- Stone
- Foundation: Block
Condition
- New construction: No
- Year built: 1941
Utilities & green energy
- Sewer: Public Sewer
- Water: Lake Michigan
Community & HOA
Community
- Features: Sidewalks, Street Lights
- Security: Carbon Monoxide Detector(s)
HOA
- Services included: None
Location
- Region: River Forest
Financial & listing details
- Price per square foot: $495/sqft
- Tax assessed value: $886,280
- Annual tax amount: $24,301
- Date on market: 4/24/2026
- Listing terms: Conventional
- Ownership: Fee Simple
Price history
| Date | Event | Price |
|---|---|---|
| 6/24/2026 | Sold | $1,500,000+3.5%$495/sqft |
Source:  MRED as distributed by MLS GRID #12616602 Report a problem MRED as distributed by MLS GRID #12616602 Report a problem | ||
| 6/9/2026 | Pending sale | $1,449,900$478/sqft |
Source: MRED as distributed by MLS GRID #12616602 Report a problem | ||
| 5/20/2026 | Listing removed | $1,449,900$478/sqft |
Source: MRED as distributed by MLS GRID #12616602 Report a problem | ||
| 4/27/2026 | Contingent | $1,449,900$478/sqft |
Source: MRED as distributed by MLS GRID #12616602 Report a problem | ||
| 4/24/2026 | Listed for sale | $1,449,900+16%$478/sqft |
Source: MRED as distributed by MLS GRID #12616602 Report a problem | ||
| 7/21/2023 | Sold | $1,250,000-2%$412/sqft |
Source: MRED as distributed by MLS GRID #11740714 Report a problem | ||
| 6/21/2023 | Pending sale | $1,275,000$421/sqft |
Source: MRED as distributed by MLS GRID #11740714 Report a problem | ||
| 6/11/2023 | Listing removed | -- |
Source: MRED as distributed by MLS GRID #11740714 Report a problem | ||
| 6/5/2023 | Contingent | $1,275,000$421/sqft |
Source: MRED as distributed by MLS GRID #11740714 Report a problem | ||
| 5/25/2023 | Listed for sale | $1,275,000$421/sqft |
Source: MRED as distributed by MLS GRID #11740714 Report a problem | ||
| 5/19/2023 | Contingent | $1,275,000$421/sqft |
Source: MRED as distributed by MLS GRID #11740714 Report a problem | ||
| 5/4/2023 | Price change | $1,275,000-1.9%$421/sqft |
Source: MRED as distributed by MLS GRID #11740714 Report a problem | ||
| 4/14/2023 | Listed for sale | $1,300,000$429/sqft |
Source: MRED as distributed by MLS GRID #11740714 Report a problem | ||
| 3/19/2023 | Listing removed | -- |
Source: MRED as distributed by MLS GRID #11717269 Report a problem | ||
| 3/11/2023 | Listed for sale | $1,300,000$429/sqft |
Source: MRED as distributed by MLS GRID #11717269 Report a problem | ||
| 3/10/2023 | Contingent | $1,300,000$429/sqft |
Source: MRED as distributed by MLS GRID #11717269 Report a problem | ||
| 2/15/2023 | Listed for sale | $1,300,000$429/sqft |
Source: MRED as distributed by MLS GRID #11717269 Report a problem | ||
Public tax history
| Year | Property taxes | Tax assessment |
|---|---|---|
| 2024 | -- | $88,628 +0% |
| 2023 | $22,629 +11.8% | $88,626 +28.8% |
| 2022 | $20,234 +3.6% | $68,816 |
| 2021 | $19,537 +1.7% | $68,816 |
| 2020 | $19,214 -10.3% | $68,816 -5% |
| 2019 | $21,426 +5.6% | $72,449 |
| 2018 | $20,282 +0.3% | $72,449 |
| 2017 | $20,227 +1.5% | $72,449 +12.5% |
| 2016 | $19,922 +2% | $64,425 |
| 2015 | $19,531 +9.1% | $64,425 |
| 2014 | $17,906 -6.6% | $64,425 -8.7% |
| 2013 | $19,165 -1.8% | $70,553 |
| 2012 | $19,518 +1.7% | $70,553 |
| 2011 | $19,192 -7.1% | $70,553 -19.2% |
| 2010 | $20,657 +2.1% | $87,323 |
| 2009 | $20,234 +4.8% | $87,323 -5% |
| 2008 | $19,300 +10.5% | $91,921 +17.3% |
| 2007 | $17,468 +6.5% | $78,364 |
| 2006 | $16,402 +4.7% | $78,364 |
| 2005 | $15,659 +8.7% | $78,364 +20.6% |
| 2004 | $14,407 +4.5% | $64,973 |
| 2003 | $13,782 +4.1% | $64,973 |
| 2002 | $13,242 +17.6% | $64,973 +34.2% |
| 2001 | $11,263 -10.2% | $48,412 |
| 2000 | $12,549 +12% | $48,412 -10.8% |
| 1999 | $11,201 | $54,246 |
Find assessor info on the county website
Neighborhood: 60305
Nearby homes
- $1,337,8004 bd4 ba2.7k sqft1509 Franklin Ave, River Forest, IL 60305Off Market
- $1,220,0004 bd5 ba3.7k sqft1511 Franklin Ave, River Forest, IL 60305Off Market
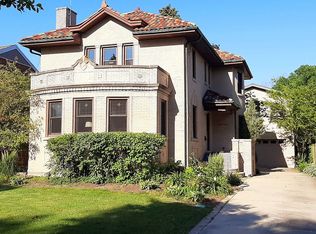
- $981,2003 bd1 ba2.3k sqft1445 Franklin Ave, River Forest, IL 60305Off Market

- $997,6004 bd3 ba3.2k sqft1515 Franklin Ave, River Forest, IL 60305Off Market

- $1,066,5003 bd3 ba2.1k sqft1443 Franklin Ave, River Forest, IL 60305Off Market
- $1,137,4005 bd4 ba2.9k sqft1500 Ashland Ave, River Forest, IL 60305Off Market
- $1,187,6004 bd4 ba3.2k sqft1506 Ashland Ave, River Forest, IL 60305Off Market
- $1,197,8004 bd4 ba3.7k sqft1446 Ashland Ave, River Forest, IL 60305Off Market
Nearby schools
GreatSchools rating
- 10/10Willard Elementary SchoolGrades: PK-4Distance: 0.3 mi
- 9/10Roosevelt SchoolGrades: 5-8Distance: 1 mi
- 10/10Oak Park & River Forest High SchoolGrades: 9-12Distance: 1.9 mi
Schools provided by the listing agent
- Elementary: Willard Elementary School
- Middle: Roosevelt School
- High: Oak Park & River Forest High Sch
- District: 90
Source: MRED as distributed by MLS GRID. This data may not be complete. We recommend contacting the local school district to confirm school assignments for this home.
Get a cash offer in 3 minutes
Find out how much your home could sell for in as little as 3 minutes with a no-obligation cash offer.
Estimated market value
$1,506,000
Get a cash offer in 3 minutes
Find out how much your home could sell for in as little as 3 minutes with a no-obligation cash offer.
Estimated market value
$1,506,000
- Illinois
- Cook County
- River Forest
- 60305
- 1501 Franklin Ave
Nearby cities
Nearby zip codes
Other River Forest Topics
