Skip main navigation
Sold
  • Price Unknown

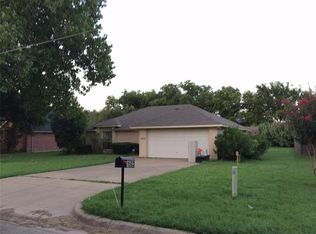
    1501 Gleason Ave, Cleburne, TX 76033

    4beds
    1,477sqft
    Single Family Residence
    Built in 1999
    0.31 Acres Lot
    $321,900 Zestimate®
    $--/sqft
    $1,892 Estimated rent

    Home value

    $321,900

    $286,000 - $364,000

    $1,892/mo

    Zestimate® history
    Loading
    Loading...

    Owner options

    List your home for rent

    $1,892/mo

    Rent Zestimate®

    Find your next renter with Zillow Rental Manager. Plus, with online applications, you can quickly screen prospective tenants – for free.

    Learn more

    $1,892/mo

    Rent Zestimate®

    Refinance and save

    Refinancing to a lower rate could help reduce your monthly payments and save thousands over the life of the loan.

    See today's rates

    Explore your selling options

    Work with a Zillow partner agent

    Leverage their expertise and Zillow's premium Showcase listings to get your home seen by more buyers.

    Get started

    List with your own agent

    Get your home in front of millions of buyers by listing it on Zillow.

    Learn how to do it

    Sell it yourself

    Take full control of how buyers see your home on Zillow by listing For Sale by Owner (FSBO).

    List your home

    What's special

    Sparkling poolBackyard oasisOutdoor diningGorgeous granite countertopsModern kitchenRecent roof replacementAdded gutters
    This beautifully updated 4-bedroom, 2-bathroom home in Cleburne offers a perfect mix of style, comfort, and functionality. Step into a modern kitchen featuring gorgeous granite countertops, perfectly paired with new flooring throughout the main living area. A recent roof replacement (2022) and added gutters ensure peace of mind, while a cleverly designed office space in the garage provides an ideal work-from-home or hobby nook. The true highlight is the backyard oasis: a sparkling pool invites endless summer fun, with ample space for grilling, outdoor dining, and even room for a trampoline or garden. Every detail has been crafted to create a relaxing, entertainment-friendly retreat. This home isn’t just a place to live—it’s a lifestyle upgrade waiting to be enjoyed! Don't miss the opportunity to make it yours. Office in garage can be removed if buyer chooses. Seller used it as a small office or additional bedroom when needed.

    Zillow last checked:

    Listing updated:

    Listed by:

    Rylee Friesen 0739748,

    Independent Realty 817-907-2506

    Bought with:

    Erika Oliver

    RE/MAX Trinity

    Source: NTREIS,MLS#: 20778785

    Facts & features

    Interior

    Bedrooms & bathrooms
    • Bedrooms: 4
    • Bathrooms: 2
    • Full bathrooms: 2
    Primary bedroom
    • Features: Ceiling Fan(s), Separate Shower, Walk-In Closet(s)
    • Level: First
    Bedroom
    • Features: Ceiling Fan(s), Walk-In Closet(s)
    • Level: First
    Bedroom
    • Features: Ceiling Fan(s), Walk-In Closet(s)
    • Level: First
    Bedroom
    • Features: Ceiling Fan(s), Walk-In Closet(s)
    • Level: First
    Primary bathroom
    • Features: Granite Counters, Separate Shower
    • Level: First
    Other
    • Features: Built-in Features, Granite Counters
    • Level: First
    Kitchen
    • Features: Built-in Features, Granite Counters, Pantry
    • Level: First
    Laundry
    • Features: Built-in Features, Closet
    • Level: First
    Living room
    • Features: Ceiling Fan(s), Fireplace
    • Level: First
    Office
    • Level: First
    Appliances
    • Included: Dishwasher, Electric Oven, Electric Range
    • Laundry: Laundry in Utility Room
    Features
    • Decorative/Designer Lighting Fixtures, Eat-in Kitchen, Granite Counters, Vaulted Ceiling(s)
    • Flooring: Carpet, Luxury Vinyl Plank, Other, Tile
    • Has basement: No
    • Number of fireplaces: 1
    • Fireplace features: Other
    Interior area
    • Total interior livable area: 1,477 sqft

    Property

    Parking
    • Total spaces: 2
    • Parking features: Driveway, Garage, On Street
    • Attached garage spaces: 2
    • Has uncovered spaces: Yes
    Features
    • Levels: One
    • Stories: 1
    • Has private pool: Yes
    • Pool features: Cabana, Fenced, Gunite, In Ground, Outdoor Pool, Pool, Private
    Lot
    • Size: 0.31 Acres
    Details
    • Parcel number: 126280045650

    Construction

    Type & style
    • Home type: SingleFamily
    • Architectural style: Detached
    • Property subtype: Single Family Residence
    Materials
    • Roof: Composition
    Condition
    • Year built: 1999

    Utilities & green energy

    • Sewer: Public Sewer
    • Water: Public
    • Utilities for property: Sewer Available, Water Available

    Community & neighborhood

    Community
    • Community features: Curbs
    Location
    • Region: Cleburne
    • Subdivision: Original Cleburn

    Other

    Other facts
    • Road surface type: Asphalt

    Price history

    DateEventPrice
    1/10/2025Sold--
    Source: NTREIS #20778785 Report a problem
    12/5/2024Pending sale$315,000$213/sqft
    Source: NTREIS #20778785 Report a problem
    11/29/2024Contingent$315,000$213/sqft
    Source: NTREIS #20778785 Report a problem
    11/15/2024Listed for sale$315,000+8.7%$213/sqft
    Source: NTREIS #20778785 Report a problem
    8/12/2022Sold--
    Source: NTREIS #20113772 Report a problem
    7/16/2022Pending sale$289,900$196/sqft
    Source: Coldwell Banker Apex, Realtors #20113772 Report a problem
    7/16/2022Contingent$289,900$196/sqft
    Source: NTREIS #20113772 Report a problem
    7/14/2022Listed for sale$289,900$196/sqft
    Source: NTREIS #20113772 Report a problem

    Public tax history

    YearProperty taxesTax assessment
    2025$3,579 -10.3%$241,874
    2024$3,989 -25.9%$241,874
    2023$5,382 +13.3%$241,874 +10.5%
    2022$4,752 +1.9%$218,797 +10%
    2021$4,665 +4.5%$198,906 +10%
    2020$4,464 +1.1%$180,824
    2019$4,416 +4.1%$180,824 +11.1%
    2018$4,244 0%$162,777
    2017$4,246 +7.7%$162,777 +6.5%
    2016$3,942 +28.2%$152,838
    2015$3,074 $152,838 +19.5%
    2014$3,074 $127,845
    2012-- --
    2011-- --
    2010-- --
    2009-- --
    2008-- --
    2007-- --
    2006-- --
    2005-- --
    2004-- --
    2003-- --
    2002-- --

    Find assessor info on the county website

    Neighborhood: 76033

    Nearby schools

    GreatSchools rating
    Schools provided by the listing agent
    • Elementary: Gerard
    • Middle: Ad Wheat
    • High: Cleburne
    • District: Cleburne ISD

    Source: NTREIS. This data may not be complete. We recommend contacting the local school district to confirm school assignments for this home.

    Get a cash offer in 3 minutes
    Find out how much your home could sell for in as little as 3 minutes with a no-obligation cash offer.
    Estimated market value
    $321,900
    Get a cash offer in 3 minutes
    Find out how much your home could sell for in as little as 3 minutes with a no-obligation cash offer.
    Estimated market value
    $321,900