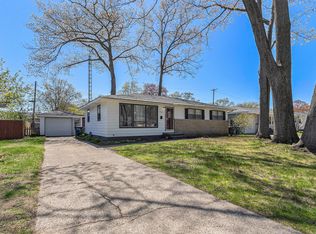
Three bedroom, 1.5 bath ranch home with full basement located in the popular Mona Shores school district. Positioned in a quiet neighborhood and in close proximity to shopping, schools, and restaurants, this rancher also trumpets a practical floor plan and could eventually be converted to four bedrooms. Owned by the same family for the past 60 years, the exterior boasts a 36x14 one stall garage, however, it is deep enough to accommodate two vehicles with ease. The garage also possesses a 14x7 nook that serves as additional storage. Some additional external amenities include a 30x16 in-ground pool with diving board, a 24x24 cement basketball hoop area, a 14x12 deck, and a 10x8 storage area/pool house complete with a cement floor. Furthermore, there is a 20x8 three season room that further adds to the generous square footage. Also, the seller is estimating the roof to be approximately 7-8 years old. The interior is highlighted by hardwood floors in the bedrooms, central air, and a potential 38x13 family room that needs walls to make it completely finished. Most of the appliances will be staying, also. Great value — the home just needs some finishing touches to return to its original luster! Buyer and buyer's agent to verify all information.
Active
$259,900
1501 Greenwich Rd, Muskegon, MI 49441
3beds
1,690sqft
:
Get pre-qualified$1,927/mo
Single Family Residence
Built in 1960
8,276 Square Feet Lot
$252,600 Zestimate®
$154/sqft
$-- HOA
What's special
Full basementCentral air
- 7 hours |
- 175 |
- 10 |
Zillow last checked:
Listing updated:
Listed by:
Russell F Schuitema 231-740-3016,
Greenridge - Nexes 231-739-3501,
Lori D Schuitema 231-740-0128,
Greenridge - Nexes
Source: MichRIC,MLS#: 26042166
Facts & features
Interior
Bedrooms & bathrooms
- Bedrooms: 3
- Bathrooms: 2
- Full bathrooms: 1
- 1/2 bathrooms: 1
- Main level bedrooms: 3
Primary bedroom
- Level: Main
- Area: 132
- Dimensions: 12.00 x 11.00
Bedroom 2
- Level: Main
- Area: 110
- Dimensions: 11.00 x 10.00
Bedroom 3
- Level: Main
- Area: 110
- Dimensions: 11.00 x 10.00
Bathroom 1
- Level: Main
- Area: 77
- Dimensions: 11.00 x 7.00
Bathroom 2
- Level: Main
- Area: 28
- Dimensions: 7.00 x 4.00
Dining area
- Level: Main
- Area: 108
- Dimensions: 12.00 x 9.00
Family room
- Level: Basement
- Area: 494
- Dimensions: 38.00 x 13.00
Kitchen
- Level: Main
- Area: 99
- Dimensions: 11.00 x 9.00
Laundry
- Level: Basement
Living room
- Level: Main
- Area: 266
- Dimensions: 19.00 x 14.00
Office
- Level: Basement
- Area: 78
- Dimensions: 13.00 x 6.00
Other
- Description: Three seasons room
- Level: Main
- Area: 160
- Dimensions: 20.00 x 8.00
Heating
- Forced Air
Cooling
- Central Air
Appliances
- Included: Dishwasher, Dryer, Range, Refrigerator, Washer
- Laundry: In Basement
Features
- Eat-in Kitchen
- Flooring: Laminate, Wood
- Windows: Storms, Screens, Replacement, Window Treatments
- Basement: Full
- Has fireplace: No
Interior area
- Total structure area: 1,196
- Total interior livable area: 1,690 sqft
- Finished area below ground: 494
Video & virtual tour
Property
Parking
- Total spaces: 1
- Parking features: Attached, Garage Door Opener
- Garage spaces: 1
Features
- Stories: 1
- Has private pool: Yes
- Pool features: In Ground
Lot
- Size: 8,276 Square Feet
- Dimensions: 75 x 108
- Features: Sidewalk, Shrubs/Hedges
Details
- Parcel number: 25543000082500
Construction
Type & style
- Home type: SingleFamily
- Architectural style: Ranch
- Property subtype: Single Family Residence
Materials
- Vinyl Siding
- Roof: Composition
Condition
- New construction: No
- Year built: 1960
Utilities & green energy
- Sewer: Public Sewer
- Water: Public
- Utilities for property: Phone Available, Natural Gas Available, Electricity Available, Cable Available
Community & HOA
Location
- Region: Muskegon
Financial & listing details
- Price per square foot: $154/sqft
- Tax assessed value: $56,878
- Annual tax amount: $2,561
- Date on market: 8/12/2026
- Listing terms: Cash,FHA,VA Loan,MSHDA,Conventional
- Electric utility on property: Yes
- Road surface type: Paved
Estimated market value
Zestimate®
$252,600
Estimated sales range
$240,000 - $265,000
Rent Zestimate®
$1,642/mo
Price history
| Date | Event | Price |
|---|---|---|
| 8/12/2026 | Listed for sale | $259,900$154/sqft |
Source: | ||
Public tax history
| Year | Property taxes | Tax assessment |
|---|---|---|
| 2025 | $2,495 +4.6% | $115,700 +10.3% |
| 2024 | $2,385 +4.8% | $104,900 +11.4% |
| 2023 | $2,275 | $94,200 +13.2% |
| 2022 | -- | $83,200 +8.9% |
| 2021 | $2,142 | $76,400 +6% |
| 2020 | $2,142 +166.5% | $72,100 +701.1% |
| 2018 | $804 | $9,000 -83.2% |
| 2017 | -- | $53,600 +12.4% |
| 2016 | -- | $47,700 +16.1% |
| 2015 | -- | $41,100 -8.9% |
| 2014 | -- | $45,100 +6.6% |
| 2013 | -- | $42,300 |
| 2012 | -- | $42,300 -13.3% |
| 2011 | -- | $48,800 |
| 2010 | -- | $48,800 -9% |
| 2009 | -- | $53,600 -11.1% |
| 2008 | -- | $60,300 +3.1% |
| 2007 | -- | $58,500 |
| 2006 | -- | $58,500 +1% |
| 2005 | -- | $57,900 +5.1% |
| 2004 | -- | $55,100 +0.5% |
| 2003 | -- | $54,800 +5.8% |
| 2002 | -- | $51,800 +5.3% |
| 2001 | -- | $49,200 +10.1% |
| 2000 | -- | $44,700 |
Find assessor info on the county website
Monthly payment
Est. payment
Payment breakdown
Explore the cost of this home by adjusting the details. Changes won't be saved.Climate risks
Neighborhood: 49441
Nearby schools
GreatSchools rating
- 6/10Campbell Elementary SchoolGrades: PK-5Distance: 0.2 mi
- 5/10Mona Shores Middle SchoolGrades: 6-8Distance: 0.3 mi
- 9/10Mona Shores High SchoolGrades: 9-12Distance: 1 mi
- $267,9003 bd2 ba1.7k sqft1515 Greenwich Rd, Muskegon, MI 49441Off Market
Save - $215,0003 bd2 ba1.1k sqft1491 Greenwich Rd, Muskegon, MI 49441Sold
Save 
- $267,7003 bd1 ba1.3k sqft1508 Colonial Rd, Muskegon, MI 49441Off Market
Save - $213,1773 bd2 ba1.9k sqft1496 Colonial Rd, Muskegon, MI 49441Sold
Save 
- $256,8005 bd2 ba1.6k sqft1523 Greenwich Rd, Muskegon, MI 49441Off Market
Save - $248,9003 bd2 ba1k sqft1481 Greenwich Rd, Muskegon, MI 49441Off Market
Save - $258,9003 bd1 ba1.2k sqft1518 Colonial Rd, Muskegon, MI 49441Off Market
Save - $291,7003 bd2 ba1.1k sqft1484 Colonial Rd, Muskegon, MI 49441Off Market
Save
A local agent can set up tours, give advice and negotiate with sellers.
A local lender can help you make sure your offer is ready when you are.