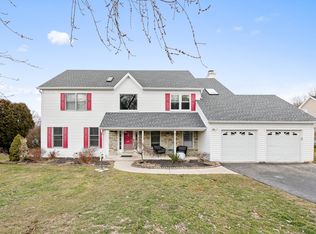
Classic 2,600 sq ft Colonial on 2/3 acre is this well maintained and Updated with maintenance-free Vinyl siding(zero worries with stucco here). Enjoying almost 25 years here, sellers will turn over the keys to the next lucky person who will discover pride of ownership evident everywhere you turn. The attractive professionally landscaped grounds provide privacy, with a perimeter of mature trees and many appealing plantings. The Expansive Deck(12' x 32') with recent improvements of new stairs, risers & railings, including stripped & restained, can provide a place to barbeque, relax and soak in the rear grounds. Entering the home is the 2-story foyer where you're immediately greeted by the site-finished oak hardwood flooring which encompass the whole first floor. Updates throughout include: NEW Granite(2024), NEW garage doors & openers(2023), NEW Asphalt Driveway(2022), NEW Site Finished Hardwood on 2nd floor, except 2 bedrooms(2020), NEW HVAC(2019), Newer Roof-incl shed- & Skylights(2015), Newer Water Heater(2015), Replaced Vinyl Siding, with protective Tyvek underneath, plus gutters(2011), Refinished hardwood flooring on 1st Fl(2009), Replacement Windows throughout(2008). The heart of the home is the white kitchen enhanced with an island(2'8" x 4'5") for gathering, kitchen office desk(6' length) with overhead cabinets, and all new Granite countertops. The efficient heating system is fueled by the 350 gal propane tank which is owned, so you can shop for the best supplier. The convenient Storage Shed(10' x 16') offers extra space for all your gardening needs and bicycles. This beautiful home is located in a self-contained neighborhood with fun community activity. The ideal location within minutes of the SEPTA Whitford train station, is close to PA Turnpike, Rt 202 and the incredible Restaurants & University in Historic West Chester.
Sold for $735,000
$735,000
1501 Grovenor Ct, West Chester, PA 19380
4beds
2,603sqft
Single Family Residence
Built in 1993
0.68 Acres Lot
$798,900 Zestimate®
$282/sqft
$3,898 Estimated rent
Home value
$798,900
$759,000 - $839,000
$3,898/mo
Zestimate® history
Owner options
List your home for rent
$3,898/mo
Rent Zestimate®
Find your next renter with Zillow Rental Manager. Plus, with online applications, you can quickly screen prospective tenants – for free.
$3,898/mo
Rent Zestimate®
Refinance and save
$4,715/mo
Est. payment
Refinancing to a lower rate could help reduce your monthly payments and save thousands over the life of the loan.
$4,715/mo
Est. payment
Explore your selling options
Work with a Zillow partner agent
Leverage their expertise and Zillow's premium Showcase listings to get your home seen by more buyers.
Get startedList with your own agent
Get your home in front of millions of buyers by listing it on Zillow.
Learn how to do itSell it yourself
Take full control of how buyers see your home on Zillow by listing For Sale by Owner (FSBO).
List your homeWhat's special
Zillow last checked:
Listing updated:
Listed by:
John Restrepo 610-715-9832,
BHHS Fox & Roach Malvern-Paoli
Bought with:
Todd Reed, AB046808L
Keller Williams Real Estate -Exton
Source: Bright MLS,MLS#: PACT2074174
Facts & features
Interior
Bedrooms & bathrooms
- Bedrooms: 4
- Bathrooms: 3
- Full bathrooms: 2
- 1/2 bathrooms: 1
- Main level bathrooms: 1
Rooms
- Room types: Living Room, Dining Room, Primary Bedroom, Sitting Room, Bedroom 2, Bedroom 3, Bedroom 4, Kitchen, Family Room, Recreation Room, Attic
Basement
- Area: 600
Heating
- Forced Air, Propane
Cooling
- Central Air, Electric
Appliances
- Included: Electric Water Heater
- Laundry: Main Level
Features
- Kitchen Island, Family Room Off Kitchen, Floor Plan - Traditional, Eat-in Kitchen, Upgraded Countertops, Walk-In Closet(s)
- Flooring: Hardwood, Carpet, Wood
- Windows: Skylight(s)
- Basement: Full,Partially Finished,Concrete
- Number of fireplaces: 1
- Fireplace features: Stone
Interior area
- Total structure area: 3,203
- Total interior livable area: 2,603 sqft
- Finished area above ground: 2,603
- Finished area below ground: 0
Property
Parking
- Total spaces: 2
- Parking features: Garage Door Opener, Attached, Other
- Attached garage spaces: 2
Accessibility
- Accessibility features: None
Features
- Levels: Two
- Stories: 2
- Patio & porch: Deck
- Pool features: None
Lot
- Size: 0.68 Acres
- Features: Level
Details
- Additional structures: Above Grade, Below Grade
- Parcel number: 4105 0226.03Q0
- Zoning: RESID
- Special conditions: Standard
Construction
Type & style
- Home type: SingleFamily
- Architectural style: Colonial,Traditional
- Property subtype: Single Family Residence
Materials
- Vinyl Siding
- Foundation: Brick/Mortar
- Roof: Shingle
Condition
- New construction: No
- Year built: 1993
Utilities & green energy
- Electric: 200+ Amp Service
- Sewer: Public Sewer
- Water: Public
Community & HOA
Community
- Subdivision: Grove
HOA
- Has HOA: No
Location
- Region: West Chester
- Municipality: WEST WHITELAND TWP
Financial & listing details
- Price per square foot: $282/sqft
- Tax assessed value: $221,690
- Annual tax amount: $6,426
- Date on market: 9/18/2024
- Listing agreement: Exclusive Right To Sell
- Listing terms: Conventional
- Ownership: Fee Simple
Price history
| Date | Event | Price |
|---|---|---|
| 11/1/2024 | Sold | $735,000+1.4%$282/sqft |
Source:  Bright MLS #PACT2074174 Report a problem Bright MLS #PACT2074174 Report a problem | ||
| 9/20/2024 | Contingent | $725,000$279/sqft |
Source: Bright MLS #PACT2074174 Report a problem | ||
| 9/18/2024 | Listed for sale | $725,000+153.5%$279/sqft |
Source: Bright MLS #PACT2074174 Report a problem | ||
| 4/27/2000 | Sold | $286,000$110/sqft |
Source: Public Record Report a problem | ||
Public tax history
| Year | Property taxes | Tax assessment |
|---|---|---|
| 2025 | $6,628 +2.1% | $221,690 |
| 2024 | $6,492 +5.7% | $221,690 |
| 2023 | $6,141 | $221,690 |
| 2022 | $6,141 +1.4% | $221,690 |
| 2021 | $6,058 +127.4% | $221,690 |
| 2020 | $2,664 -54.4% | $221,690 |
| 2019 | $5,844 +2.3% | $221,690 |
| 2018 | $5,713 +9900.7% | $221,690 |
| 2017 | $57 -98.8% | $221,690 |
| 2016 | $4,949 | $221,690 |
| 2015 | $4,949 | $221,690 |
| 2014 | $4,949 | $221,690 |
| 2013 | -- | $221,690 |
| 2012 | -- | $221,690 |
| 2011 | -- | $221,690 |
| 2010 | -- | $221,690 |
| 2009 | -- | $221,690 |
| 2008 | -- | $221,690 |
| 2007 | -- | $221,690 |
| 2006 | -- | $221,690 |
| 2005 | -- | $221,690 |
| 2004 | -- | $221,690 |
| 2003 | -- | $221,690 |
| 2000 | -- | $221,690 |
Find assessor info on the county website
Neighborhood: 19380
Nearby homes
- $400,6004 bd1 ba1k sqft1463 Grove Ave, West Chester, PA 19380Off Market
- $732,9004 bd2 ba2.6k sqft1503 Grovenor Ct, West Chester, PA 19380Off Market
- $707,7004 bd2 ba2.5k sqft1502 Grovenor Ct, West Chester, PA 19380Off Market
- $876,3005 bd4 ba3.5k sqft1505 Grovenor Ct, West Chester, PA 19380Off Market
- $570,1004 bd2 ba2.4k sqft1445 Grove Ave, West Chester, PA 19380Off Market
- $1,058,5004 bd2 ba4.1k sqft1500 Grovenor Ct, West Chester, PA 19380Off Market
- $778,8004 bd3 ba2.6k sqft1507 Grovenor Ct, West Chester, PA 19380Off Market
- $873,3004 bd3 ba3.4k sqft1504 Grovenor Ct, West Chester, PA 19380Off Market
Nearby schools
GreatSchools rating
- 8/10Mary C Howse El SchoolGrades: K-5Distance: 0.7 mi
- 6/10E N Peirce Middle SchoolGrades: 6-8Distance: 1.2 mi
- 8/10West Chester Henderson High SchoolGrades: 9-12Distance: 3.5 mi
Schools provided by the listing agent
- Elementary: Mary C. Howse
- Middle: Pierce
- High: B. Reed Henderson
- District: West Chester Area
Source: Bright MLS. This data may not be complete. We recommend contacting the local school district to confirm school assignments for this home.
Get a cash offer in 3 minutes
Find out how much your home could sell for in as little as 3 minutes with a no-obligation cash offer.
Estimated market value
$798,900
Get a cash offer in 3 minutes
Find out how much your home could sell for in as little as 3 minutes with a no-obligation cash offer.
Estimated market value
$798,900
- Pennsylvania
- Chester County
- West Chester
- 19380
- 1501 Grovenor Ct
Nearby cities
Nearby neighborhoods
Nearby zip codes
Other West Chester Topics
