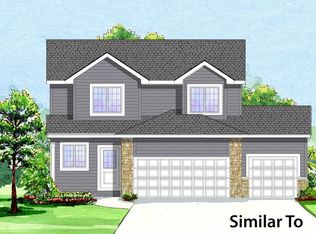
Welcome to the Riverton floorplan! This home offers 2,190 square feet on the upper floors. The Riverton kitchen overlooks the back yard with rear facing window with an adjacent dinette that leads into the family room. Located off of the garage entrance is a mudroom and half bath. The main floor entry is complete with main floor office! The upper level of the Riverton offers three bedrooms plus an owner's suite. The upper level also features a great laundry room. Please note starting prices are subject to adjustments for lot premiums, exterior elevation upgrades, and other upgrades not included. Prices are subject to change without notice. Photos may include upgrades not included.
This property is not currently displayed as for sale or rent on Zillow. This may be different from what's on other websites or public sources.