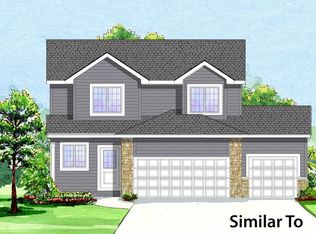
The Baker floor plan is a 2,330 square feet ranch home that is very functional. The heart of the home is an expansive open area that encompasses the kitchen, dining nook and family room. The kitchen features a walk-in pantry and a large working island. Just off the master closet and the garage is a pass-through laundry room making it very convenient. This beautiful kitchen has stainless steel appliances, quartz tops, large pantry and leads to deck for additional outdoor entertaining. Open great room with easy to maintain LVP flooring and large windows. Quartz tops in both baths. Finished basement includes two more bedrooms and large family room. Please note starting prices are subject to adjustments for lot premiums, exterior elevation upgrades, and other upgrades not included. Prices are subject to change without notice. Photos may include upgrades not included.
This property is off market, which means it's not currently listed for sale or rent on Zillow. This may be different from what's available on other websites or public sources.