Skip main navigation
Sold for $1,750,000
  • $1,750,000

    1501 Hamilton St NW, Washington, DC 20011

    8beds
    4,438sqft
    Single Family Residence
    Built in 1917
    5,335 Square Feet Lot
    $1,743,700 Zestimate®
    $394/sqft
    $6,549 Estimated rent

    Home value

    $1,743,700

    $1.66M - $1.83M

    $6,549/mo

    Zestimate® history
    Loading
    Loading...

    Owner options

    List your home for rent

    $6,549/mo

    Rent Zestimate®

    Find your next renter with Zillow Rental Manager. Plus, with online applications, you can quickly screen prospective tenants – for free.

    Learn more

    $6,549/mo

    Rent Zestimate®

    Refinance and save

    $8,346/mo

    Est. payment

    Refinancing to a lower rate could help reduce your monthly payments and save thousands over the life of the loan.

    See today's rates

    $8,346/mo

    Est. payment

    Explore your selling options

    Work with a Zillow partner agent

    Leverage their expertise and Zillow's premium Showcase listings to get your home seen by more buyers.

    Get started

    List with your own agent

    Get your home in front of millions of buyers by listing it on Zillow.

    Learn how to do it

    Sell it yourself

    Take full control of how buyers see your home on Zillow by listing For Sale by Owner (FSBO).

    List your home

    What's special

    Corner lotAttic storageOriginal inlay hardwood floorsPrivate backyard oasisLarge front porchWood burning fireplaceSpacious updated primary suite
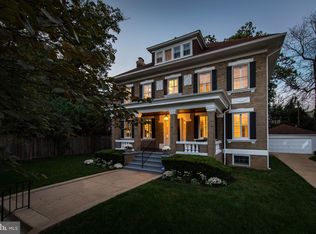
    Welcome home to this beautifully updated eight bedroom, six bathroom home nestled in the heart of 16th Street Heights. This exquisite corner lot residence offers a harmonious blend of classic charm and modern sophistication creating a warm, welcoming space to call home. Walking up, you’re immediately greeted by a large front porch to welcome guest. The grand entry hall sets the tone for the home’s timeless elegance with original inlay hardwood floors and stunningly preserved moldings. The southern exposure lights up the house throughout with sunlight. A large formal living room with wood burning fireplace is just off the entry hall. Exquisite folding windowed doors separate the living room from the main dining room, which is the perfect spot for hosting dinner parties. The rear of the home was lovingly reimagined by Case Architects creating a culinary enthusiasts chef's kitchen equipped with a six-burner gas range, stainless steel appliances, island with room for seating, and ample space for entertaining in the adjoining family room. Off the kitchen is the rear door that leads you to private backyard oasis and the two off-street parking spaces. A full bathroom is tucked just off the hallway of the main level. Ascending the wrapped stairwell to the second floor landing, you reach four of the homes bedrooms and three full bathrooms. Two large connecting bedrooms are on the front of the home and have access to the renovated hall bathroom. A hall linen closet provides ample additional storage. To the rear of the home is a third bedroom with a private ensuite bathroom. The spacious updated primary suite completes this level and is the dream retreat for a peaceful night’s rest. An entry hallway to the bedroom houses a stackable washer and dryer on one side and a large primary bathroom with double sinks, additional cabinet storage and walk-in shower with dual showerheads on the other. The expansive primary bedroom offers room for a king-sized bed and sitting area and features a huge walk-in closet. Continuing to the third level, you find two generously sized bedrooms with an updated full bathroom. There is attic storage on this level as well. The main levels have dual zone heating and cooling. The lower level of the home was recently renovated creating a separate rental unit for extra income (previously rented for $2,495/month) or could function as an in-law or au-pair suite (interior access to the home remains with access through a lockable door). A private side entry door leads to two additional bedrooms, a full bathroom with custom tile and an open concept living space with full kitchen outfitted with stainless steel appliances and white quartz countertops. Split units heat and cool this space and a separate washer and dryer unit are located on this level as well. This home is located just steps away from the peace and tranquility of Rock Creek Park. Take a stroll through the many groomed trails or hone your tennis skills at Rock Creek Park Tennis Center. With access to both Rock Creek Parkway, 16th Street and Georgia Avenue, you can easily commute in and out of the city. The S-2 and S-4 bus lines are also just a few steps away from your front door. Centrally located close to the shops and grocery stores of Mount Pleasant, Petworth, and the newly constructed Parks at Walter Reed. Saturday mornings you can stroll to the Uptown Farmers market, grab coffee at Zeke’s or end the evening with a meal at Moreland’s Tavern or Atxondo’s.

    Zillow last checked:

    Listing updated:

    Listed by:

    Eric Broermann 202-643-1480,

    Compass

    Bought with:

    Shannon OFarrell, SP98366293

    Compass

    Mandy Mills, SP98358932

    Compass

    Source: Bright MLS,MLS#: DCDC2221996MLS Logo

    Facts & features

    Interior

    Bedrooms & bathrooms
    • Bedrooms: 8
    • Bathrooms: 6
    • Full bathrooms: 6
    • Main level bathrooms: 1
    Basement
    • Description: Percent Finished: 95.0
    • Area: 988
    Heating
    • Forced Air, Natural Gas
    Cooling
    • Central Air, Natural Gas
    Appliances
    • Included: Dishwasher, Disposal, Dryer, Ice Maker, Microwave, Oven/Range - Gas, Range Hood, Refrigerator, Six Burner Stove, Stainless Steel Appliance(s), Washer, Washer/Dryer Stacked, Water Heater, Electric Water Heater
    • Laundry: Has Laundry, Dryer In Unit, Lower Level, Upper Level, Washer In Unit
    Features
    • Attic, Bathroom - Walk-In Shower, Bathroom - Tub Shower, Breakfast Area, Combination Kitchen/Living, Crown Molding, Dining Area, Family Room Off Kitchen, Floor Plan - Traditional, Formal/Separate Dining Room, Eat-in Kitchen, Kitchen - Gourmet, Kitchen Island, Primary Bath(s), Recessed Lighting, Walk-In Closet(s), 9'+ Ceilings, Dry Wall, Plaster Walls
    • Flooring: Ceramic Tile, Hardwood, Luxury Vinyl, Wood
    • Windows: Double Hung, Replacement, Skylight(s), Window Treatments
    • Basement: Connecting Stairway,Full,Drainage System,Finished,Heated,Improved,Interior Entry,Exterior Entry,Side Entrance,Sump Pump,Windows
    • Number of fireplaces: 1
    • Fireplace features: Brick, Mantel(s), Screen, Wood Burning
    Interior area
    • Total structure area: 4,438
    • Total interior livable area: 4,438 sqft
    • Finished area above ground: 3,450
    • Finished area below ground: 988

    Property

    Parking
    • Total spaces: 2
    • Parking features: Concrete, Enclosed, Driveway
    • Uncovered spaces: 2
    Accessibility
    • Accessibility features: None
    Features
    • Levels: Four
    • Stories: 4
    • Patio & porch: Porch
    • Pool features: None
    • Fencing: Wood,Privacy,Back Yard
    • Has view: Yes
    • View description: Garden
    Lot
    • Size: 5,335 sqft
    • Features: Corner Lot, Front Yard, Rear Yard, SideYard(s), Unknown Soil Type
    Details
    • Additional structures: Above Grade, Below Grade
    • Parcel number: 2715//0030
    • Zoning: SEE MAP
    • Special conditions: Standard

    Construction

    Type & style
    • Home type: SingleFamily
    • Architectural style: Traditional
    • Property subtype: Single Family Residence
    Materials
    • Brick
    • Foundation: Slab
    • Roof: Shingle,Slate
    Condition
    • Excellent
    • New construction: No
    • Year built: 1917

    Utilities & green energy

    • Electric: 200+ Amp Service
    • Sewer: Public Sewer
    • Water: Public

    Community & neighborhood

    Location
    • Region: Washington
    • Subdivision: 16th Street Heights

    Other

    Other facts
    • Listing agreement: Exclusive Agency
    • Ownership: Fee Simple

    Price history

    DateEventPrice
    2/20/2026Sold$1,750,000-7.9%$394/sqft
    Source: Bright MLS #DCDC2221996 Report a problem
    2/12/2026Pending sale$1,899,900$428/sqft
    Source: Bright MLS #DCDC2221996 Report a problem
    1/31/2026Contingent$1,899,900$428/sqft
    Source: Bright MLS #DCDC2221996 Report a problem
    1/8/2026Price change$1,899,900-2.6%$428/sqft
    Source: Bright MLS #DCDC2221996 Report a problem
    10/23/2025Price change$1,950,000-2.5%$439/sqft
    Source: Bright MLS #DCDC2221996 Report a problem
    6/4/2025Listed for sale$1,999,000$450/sqft
    Source: Bright MLS #DCDC2194510 Report a problem
    2/27/2025Listing removed$2,500$1/sqft
    Source: Bright MLS #DCDC2174302 Report a problem
    1/11/2025Listed for rent$2,500-61.5%$1/sqft
    Source: Bright MLS #DCDC2174302 Report a problem
    4/4/2023Listing removed--
    Source: Bright MLS #DCDC2088916 Report a problem
    4/1/2023Listed for rent$6,500$1/sqft
    Source: Bright MLS #DCDC2088916 Report a problem

    Public tax history

    YearProperty taxesTax assessment
    2025$11,762 +24%$1,383,770 +0.7%
    2024$9,487 +5.9%$1,374,210 +30.4%
    2023$8,957 +8.8%$1,053,710 +8.8%
    2022$8,229 +2.9%$968,120 +2.9%
    2021$7,994 +10.4%$940,460 +1.4%
    2020$7,238 +7.2%$927,210 +6.8%
    2018$6,754 +7.5%$867,880 +6.7%
    2017$6,285 +9.9%$813,070 +9.2%
    2016$5,720 +5.4%$744,600 +4.9%
    2015$5,428 +5.6%$709,940 +5.2%
    2014$5,140 +8.7%$674,940 -0.6%
    2013$4,727 +9.7%$679,350 -2.1%
    2012$4,310 $693,950
    2011$4,310 +142%$693,950 -5.2%
    2010$1,781 +10%$732,010 -2.7%
    2009$1,619 +14.5%$752,570 +6.5%
    2007$1,414 -75.2%$706,720 +14.3%
    2006$5,690 +107.5%$618,470 +1.9%
    2005$2,741 +12%$606,940 +25.7%
    2004$2,448 +12%$482,850 +87.4%
    2003$2,185 -9.4%$257,655 +2.6%
    2002$2,412 +2.6%$251,220 +2.6%
    2001$2,350 $244,784

    Find assessor info on the county website

    Neighborhood: Sixteenth Street Heights

    Nearby schools

    GreatSchools rating
    Schools provided by the listing agent
    • District: District Of Columbia Public Schools

    Source: Bright MLS. This data may not be complete. We recommend contacting the local school district to confirm school assignments for this home.

    Get a cash offer in 3 minutes
    Find out how much your home could sell for in as little as 3 minutes with a no-obligation cash offer.
    Estimated market value
    $1,743,700
    Get a cash offer in 3 minutes
    Find out how much your home could sell for in as little as 3 minutes with a no-obligation cash offer.
    Estimated market value
    $1,743,700