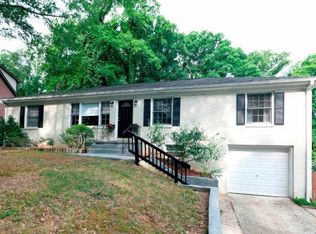
This beautiful Tudor style brick home oozes curb appeal and was completely rebuilt in 2012. Located in the tight-knit and active community dubbed “Saint Patrick”, this neighborhood is nestled between City of Decatur and East Lake and is one of the eastside’s best kept secrets. Take advantage of the small town feel with neighborhood events, while being just minutes from Downtown Decatur, Oakhurst, Kirkwood, and Avondale Estates. Walk to Dearborn Park with covered pavilion, playground, basketball court, and creek access, or pop over to Oakhurst Village for local restaurants, playground, dog park, and annual events like Porchfest, Jazz Nights, Wine Crawls, and the BBQ & Bluegrass festival. Entertaining is easy in this open floor plan with the family room and dining area seamlessly flowing into the kitchen, featuring a breakfast bar, granite counters, tile backsplash, stainless appliances, and built-in wine rack. Primary suite is on the main level and the beautiful en-suite bathroom boasts black and white penny tile flooring, granite double vanity, and tile shower with frameless glass door. Upstairs is the private third bedroom with full bathroom and walk-in closet. The large attic space is easily accessible and is great for extra storage. There’s also a large and versatile bonus room that can function as an office, exercise room, playroom, or library. Enjoy your favorite beverage on the back deck overlooking the large, fully fenced back yard with fire pit area. Convenient to both Decatur and East Lake MARTA train stations, I-285, and I-20.
Closed
$545,000
1501 Harvest Ln SE, Atlanta, GA 30317
3beds
1,572sqft
Single Family Residence, Residential
Built in 1951
8,712 Square Feet Lot
$331,400 Zestimate®
$347/sqft
$2,557 Estimated rent
Home value
$331,400
$275,000 - $394,000
$2,557/mo
Zestimate® history
Owner options
List your home for rent
$2,557/mo
Rent Zestimate®
Find your next renter with Zillow Rental Manager. Plus, with online applications, you can quickly screen prospective tenants – for free.
$2,557/mo
Rent Zestimate®
Refinance and save
$3,410/mo
Est. payment
Refinancing to a lower rate could help reduce your monthly payments and save thousands over the life of the loan.
$3,410/mo
Est. payment
Explore your selling options
Work with a Zillow partner agent
Leverage their expertise and Zillow's premium Showcase listings to get your home seen by more buyers.
Get startedList with your own agent
Get your home in front of millions of buyers by listing it on Zillow.
Learn how to do itSell it yourself
Take full control of how buyers see your home on Zillow by listing For Sale by Owner (FSBO).
List your homeWhat's special
Zillow last checked:
Listing updated:
Listed by:
Robert Harris,
Compass
Bought with:
JoJo Gilbert Ross, 375627
Keller Williams Realty Metro Atlanta
Source: FMLS GA,MLS#: 7288536
Facts & features
Interior
Bedrooms & bathrooms
- Bedrooms: 3
- Bathrooms: 3
- Full bathrooms: 2
- 1/2 bathrooms: 1
- Main level bathrooms: 1
- Main level bedrooms: 2
Rooms
- Room types: Bonus Room, Exercise Room, Family Room, Office
Primary bedroom
- Features: Master on Main, Roommate Floor Plan
- Level: Master on Main, Roommate Floor Plan
Bedroom
- Features: Master on Main, Roommate Floor Plan
Primary bathroom
- Features: Double Vanity, Shower Only
Dining room
- Features: Open Concept
Kitchen
- Features: Breakfast Bar, Cabinets White, Kitchen Island, Pantry, Solid Surface Counters, View to Family Room, Wine Rack
Heating
- Central
Cooling
- Ceiling Fan(s), Central Air
Appliances
- Included: Dishwasher, Dryer, Electric Range, Microwave, Refrigerator, Washer
- Laundry: Main Level
Features
- Coffered Ceiling(s), Double Vanity, High Speed Internet, Walk-In Closet(s)
- Flooring: Carpet, Hardwood
- Windows: Double Pane Windows
- Basement: Crawl Space
- Has fireplace: No
- Fireplace features: None
- Common walls with other units/homes: No Common Walls
Interior area
- Total structure area: 1,572
- Total interior livable area: 1,572 sqft
- Finished area above ground: 1,572
- Finished area below ground: 0
Property
Parking
- Parking features: Driveway, Level Driveway
- Has uncovered spaces: Yes
Accessibility
- Accessibility features: None
Features
- Levels: Two
- Stories: 2
- Patio & porch: Deck
- Exterior features: Rain Gutters
- Pool features: None
- Spa features: None
- Fencing: Back Yard,Chain Link,Fenced,Privacy,Wood
- Has view: Yes
- View description: Other
- Waterfront features: None
- Body of water: None
Lot
- Size: 8,712 Square Feet
- Dimensions: 157 x 65
- Features: Back Yard, Front Yard
Details
- Additional structures: None
- Parcel number: 15 202 06 009
- Other equipment: None
- Horse amenities: None
Construction
Type & style
- Home type: SingleFamily
- Architectural style: Tudor
- Property subtype: Single Family Residence, Residential
Materials
- Brick 4 Sides
- Foundation: Block
- Roof: Composition
Condition
- Resale
- New construction: No
- Year built: 1951
Utilities & green energy
- Electric: Other
- Sewer: Public Sewer
- Water: Public
- Utilities for property: Cable Available, Electricity Available, Natural Gas Available, Sewer Available, Water Available
Green energy
- Energy efficient items: None
- Energy generation: None
- Water conservation: Low-Flow Fixtures
Community & HOA
Community
- Features: Near Public Transport, Near Schools, Near Shopping, Near Trails/Greenway, Park, Street Lights
- Security: Smoke Detector(s)
- Subdivision: Dearborn Park
HOA
- Has HOA: No
Location
- Region: Atlanta
Financial & listing details
- Price per square foot: $347/sqft
- Annual tax amount: $4,596
- Date on market: 10/12/2023
- Cumulative days on market: 6 days
- Electric utility on property: Yes
- Road surface type: Paved
Price history
| Date | Event | Price |
|---|---|---|
| 11/8/2023 | Sold | $545,000+1.9%$347/sqft |
Source:  FMLS GA #7288536 Report a problem FMLS GA #7288536 Report a problem | ||
| 10/26/2023 | Pending sale | $535,000$340/sqft |
Source: FMLS GA #7288536 Report a problem | ||
| 10/20/2023 | Contingent | $535,000$340/sqft |
Source:  GAMLS #10213583 Report a problem GAMLS #10213583 Report a problem | ||
| 10/12/2023 | Listed for sale | $535,000$340/sqft |
Source: FMLS GA #7288536 Report a problem | ||
Public tax history
Tax history is unavailable.
Neighborhood: Belvedere Park
Nearby homes
- $545,0003 bd3 ba1.5k sqft1501 Harvest Ln, Atlanta, GA 30317Sold
- $253,5003 bd1 ba1.1k sqft1507 Harvest Ln, Atlanta, GA 30317Off Market
- $441,4005 bd2 ba1.7k sqft1495 Harvest Ln, Atlanta, GA 30317Off Market
- $263,0003 bd1 ba1.2k sqft1511 Harvest Ln, Atlanta, GA 30317Off Market
- $512,1003 bd4 ba1.7k sqft2481 Saint Patrick St, Atlanta, GA 30317Off Market
- $339,9003 bd1 ba1.4k sqft1487 Harvest Ln, Atlanta, GA 30317Off Market
- $299,8003 bd2 ba1.3k sqft1515 Harvest Ln, Atlanta, GA 30317Off Market
- $560,4004 bd3 ba1.9k sqft1496 Harvest Ln, Atlanta, GA 30317Off Market
Nearby schools
GreatSchools rating
- 3/10Avondale Elementary SchoolGrades: PK-5Distance: 2.3 mi
- 5/10Druid Hills Middle SchoolGrades: 6-8Distance: 4.9 mi
- 6/10Druid Hills High SchoolGrades: 9-12Distance: 3.4 mi
Schools provided by the listing agent
- Elementary: Avondale
- Middle: Druid Hills
- High: Druid Hills
Source: FMLS GA. This data may not be complete. We recommend contacting the local school district to confirm school assignments for this home.
Get a cash offer in 3 minutes
Find out how much your home could sell for in as little as 3 minutes with a no-obligation cash offer.
Estimated market value
$331,400
Get a cash offer in 3 minutes
Find out how much your home could sell for in as little as 3 minutes with a no-obligation cash offer.
Estimated market value
$331,400
- Georgia
- Dekalb County
- Decatur
- 30317
- Belvedere Park
- 1501 Harvest Ln SE
Nearby cities
Nearby neighborhoods
Nearby zip codes
Other Decatur Topics
