Skip main navigation
Off market
  • $601,100

    1501 Hickory View Cir, Parrish, FL 34219

    5beds
    3,180sqft
    Single Family Residence
    Built in 2015
    0.39 Acres Lot
    $601,100 Zestimate®
    $189/sqft
    $3,542 Estimated rent

    Home value

    $601,100

    $565,000 - $637,000

    $3,542/mo

    Zestimate® history
    Loading
    Loading...

    Owner options

    List your home for rent

    $3,542/mo

    Rent Zestimate®

    Find your next renter with Zillow Rental Manager. Plus, with online applications, you can quickly screen prospective tenants – for free.

    Learn more

    $3,542/mo

    Rent Zestimate®

    Refinance and save

    $4,009/mo

    Est. payment

    Refinancing to a lower rate could help reduce your monthly payments and save thousands over the life of the loan.

    See today's rates

    $4,009/mo

    Est. payment

    Explore your selling options

    Work with a Zillow partner agent

    Leverage their expertise and Zillow's premium Showcase listings to get your home seen by more buyers.

    Get started

    List with your own agent

    Get your home in front of millions of buyers by listing it on Zillow.

    Learn how to do it

    Sell it yourself

    Take full control of how buyers see your home on Zillow by listing For Sale by Owner (FSBO).

    List your home

    What's special

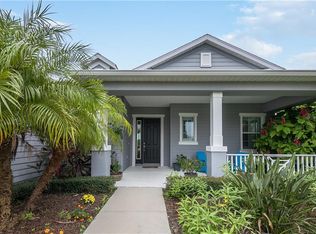
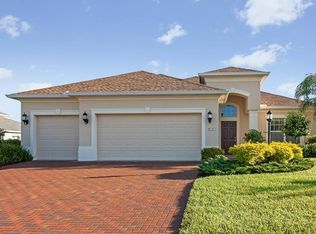
    Welcome to Rivers Reach Gated community with numerous amenities including easy access to community pool and spa, recreation and fitness center, nature trails, volleyball, canoe & kayak launch into the Manatee River and low HOA fees with a splendid LAKE view of stunning sunsets and more! This Spectacular 1 story home offers a well- designed, open floor-plan with crown molding, tray ceiling, custom plank tile flooring, and soothing color palate throughout the home! Split bedroom plan offers privacy, all bedrooms newly installed carpeted flooring & climate control. 1st floor spacious Master bedroom 2 walk-in closets, dual sinks, & large walk in shower & 2 guests bedrooms w full bathroom. 2nd floor offers spacious loft and 2 bedrooms. Gourmet kitchen offers ample storage, granite Island seats 6, wood cabinets, custom glass backsplash, spacious granite countertops! Triple glass sliding doors open to a spacious Lanai & tranquil Lake view! The lanai has been plumbed ready for an outdoor kitchen & cable ready access. Easy access I-75 to beaches, shopping and restaurants, sunsets are waiting for you!

    This property is not currently displayed as for sale or rent on Zillow. This may be different from what's on other websites or public sources.
    Originating MLS: Tampa

    Facts & features

    Interior

    Bedrooms & bathrooms
    • Bedrooms: 5
    • Bathrooms: 3
    • Full bathrooms: 3
    Heating
    • Other, Electric
    Cooling
    • Central
    Appliances
    • Included: Dishwasher, Dryer, Freezer, Garbage disposal, Microwave, Range / Oven, Refrigerator, Trash compactor, Washer
    • Laundry: Inside, Laundry Room
    Features
    • Ceiling Fans(s), Master Bedroom Downstairs, Open Floorplan, Stone Counters, Walk-In Closet(s), Crown Molding, Solid Wood Cabinets, Thermostat, Solid Surface Counters, Window Treatments, Tray Ceiling(s), Attic Fan
    • Flooring: Tile, Carpet
    • Windows: Blinds
    • Has fireplace: No
    Interior area
    • Structure area source: Builder
    • Total interior livable area: 3,180 sqft

    Property

    Parking
    • Total spaces: 3
    • Parking features: Garage - Attached
    Features
    • Levels: One
    • Patio & porch: Screened, Rear Porch
    • Exterior features: Stucco, Cement / Concrete
    • Has view: Yes
    • View description: Water
    • Has water view: Yes
    • Water view: Water
    • Body of water: MANATEE RIVER
    Lot
    • Size: 0.39 Acres
    • Features: Sidewalk, Street Paved, Street Private, Conservation Area
    • Residential vegetation: Trees/Landscaped
    Details
    • Parcel number: 516103609
    • Zoning: PDR

    Construction

    Type & style
    • Home type: SingleFamily
    • Architectural style: Contemporary
    • Property subtype: Single Family Residence
    Materials
    • masonry
    • Roof: Asphalt
    Condition
    • Year built: 2015
    Details
    • Builder model: Clear Day Tradition
    • Builder name: Neal Communities

    Utilities & green energy

    • Sewer: Public Sewer
    • Water: Public
    • Utilities for property: Electricity Connected, Sewer Connected, Public, Street Lights, Underground Utilities, Cable Connected, Fiber Optics, Sprinkler Recycled

    Community & HOA

    Community
    • Security: Security Fencing/Lighting/Alarms, Gated Community
    • Subdivision: RIVERS REACH PH II
    HOA
    • Has HOA: Yes
    • Amenities included: Playground, Fitness Center, Maintenance, Park, Pool, Security, Gated, Vehicle Restrictions
    • Services included: Community Pool, Maintenance Grounds, Common Area Taxes, Insurance, Maintenance Exterior, Pool Maintenance
    • HOA fee: $12 monthly
    Location
    • Region: Parrish

    Financial & listing details

    • Price per square foot: $189/sqft
    • Tax assessed value: $523,531
    • Annual tax amount: $9,091
    • Listing terms: Cash, Conventional, FHA, VA Loan
    • Ownership: Fee Simple

    Price history

    DateEventPrice
    3/9/2020Sold$410,000-8.7%$129/sqft
    Source: Public Record Report a problem
    1/15/2020Pending sale$449,000$141/sqft
    Source: CENTURY 21 BEGGINS ENTERPRISES #A4433897 Report a problem
    1/15/2020Listed for sale$449,000$141/sqft
    Source: CENTURY 21 Beggins Enterprises #A4433897 Report a problem
    1/15/2020Pending sale$449,000$141/sqft
    Source: CENTURY 21 Beggins Enterprises #A4433897 Report a problem
    10/21/2019Price change$449,000-2.2%$141/sqft
    Source: CENTURY 21 Beggins Enterprises #A4433897 Report a problem
    10/7/2019Price change$459,200-2.1%$144/sqft
    Source: CENTURY 21 Beggins Enterprises #A4433897 Report a problem
    9/4/2019Price change$469,200-2.2%$148/sqft
    Source: CENTURY 21 Beggins Enterprises #A4433897 Report a problem
    4/19/2019Listed for sale$479,900+24.6%$151/sqft
    Source: CENTURY 21 Beggins Enterprises #A4433897 Report a problem
    6/8/2015Sold$385,012$121/sqft
    Source: Public Record Report a problem

    Public tax history

    YearProperty taxesTax assessment
    2025$9,091 +6.2%$423,160 +2.9%
    2024$8,558 +2.2%$411,234 +3%
    2023$8,377 +3.2%$399,256 +3%
    2022$8,117 -4.2%$387,627 +3%
    2021$8,476 +6.6%$376,337 +9.9%
    2020$7,952 +7.1%$342,494 +2.3%
    2019$7,426 $334,794 +1.9%
    2018$7,426 +4.3%$328,552 +2.1%
    2017$7,123 +1269.6%$321,794 +1.6%
    2016$520 $316,786 +692%
    2015$520 $40,000
    2014$520 +30%$40,000 +56.3%
    2013$400 +39903%$25,600 -1.1%
    2012$1 $25,875 +5%
    2011$1 $24,650
    2010-- $24,650 -51%
    2009$6,391 +324.3%$50,275 -49.7%
    2008$1,506 +2080.2%$100,000 +2121.2%
    2007$69 $4,502
    Find assessor info on the county website

    Neighborhood: 34219

    Nearby schools

    GreatSchools rating
    Schools provided by the listing agent
    • Elementary: Gene Witt Elementary
    • Middle: Buffalo Creek Middle
    • High: Lakewood Ranch High

    Source: The MLS. This data may not be complete. We recommend contacting the local school district to confirm school assignments for this home.

    Get a cash offer in 3 minutes
    Find out how much your home could sell for in as little as 3 minutes with a no-obligation cash offer.
    Estimated market value
    $601,100
    Get a cash offer in 3 minutes
    Find out how much your home could sell for in as little as 3 minutes with a no-obligation cash offer.
    Estimated market value
    $601,100