Skip main navigation
Sold for $625,000
Street View
  • $625,000

    1501 High St, Durham, NC 27707

    3beds
    1,762sqft
    Single Family Residence, Residential
    Built in 1984
    0.25 Acres Lot
    $623,100 Zestimate®
    $355/sqft
    $2,314 Estimated rent

    Home value

    $623,100

    $586,000 - $660,000

    $2,314/mo

    Zestimate® history
    Loading
    Loading...

    Owner options

    List your home for rent

    $2,314/mo

    Rent Zestimate®

    Find your next renter with Zillow Rental Manager. Plus, with online applications, you can quickly screen prospective tenants – for free.

    Learn more

    $2,314/mo

    Rent Zestimate®

    Refinance and save

    $3,711/mo

    Est. payment

    Refinancing to a lower rate could help reduce your monthly payments and save thousands over the life of the loan.

    See today's rates

    $3,711/mo

    Est. payment

    Explore your selling options

    Work with a Zillow partner agent

    Leverage their expertise and Zillow's premium Showcase listings to get your home seen by more buyers.

    Get started

    List with your own agent

    Get your home in front of millions of buyers by listing it on Zillow.

    Learn how to do it

    Sell it yourself

    Take full control of how buyers see your home on Zillow by listing For Sale by Owner (FSBO).

    List your home

    What's special

    Refinished hardwoodsNatural lightCathedral ceilingsNew garage doorBrand-new hardwoodsNew brick walkwaySpacious bedrooms
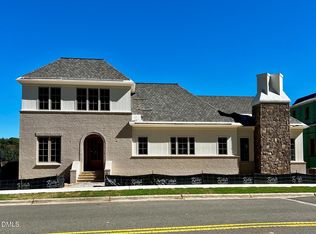
    On the edge of beloved Forest Hills, this 1980s two-story has had a stunning glow-up. Designer-selected colors and finishes set the tone throughout. With a highly functional floor plan, the main level offers a cozy living room with fireplace, an open dining area with access to a brand-new deck and patio, an eat-in kitchen, powder room, laundry, and a light-filled den. Thoughtful additions to the kitchen include a high-end microwave drawer, a stylish, moveable kitchen island that conveys, and quartz countertops with a seamless backsplash - outlets are tucked beneath the upper cabinets and a sleek pushbutton at the counter replaces the wall switch for the disposal. The den's cathedral ceilings and natural light make it a perfect flex area for work, relaxation, or entertaining space. Upstairs, you'll find three spacious bedrooms and two full baths, including a bright primary suite with en suite bath. Additional features include a one-car garage that makes pollen-season parking a breeze and fresh sod and new landscaping that bring instant curb appeal, with hydrangeas that will dazzle come spring. The upgrades are extensive: new roof, HVAC, electrical, and ductwork. Refinished hardwoods on the main floor and brand-new hardwoods upstairs and in the den. New kitchen and baths. New appliances. Fresh paint inside and out (on the cedar siding). New wooden front door and exterior doors, new brick walkway with wrought iron accents, and new garage door and back door in the garage to provide easier access to the kitchen. Multiple trees were removed to open the lot, while mature hardwoods remain to preserve the neighborhood's old-charm character. And the cherry on top? Conveniently close to Durham favorites like Nuvo Taco, Beer Study, Thai Café, and more.

    Zillow last checked:

    Listing updated:

    Listed by:

    Courtney Dunstan 919-920-1104,

    Nest Realty of the Triangle

    Bought with:

    Dave Wylie, 287116

    Compass -- Chapel Hill - Durham

    Source: Doorify MLS,MLS#: 10117441MLS Logo

    Facts & features

    Interior

    Bedrooms & bathrooms
    • Bedrooms: 3
    • Bathrooms: 3
    • Full bathrooms: 2
    • 1/2 bathrooms: 1
    Heating
    • Central, Electric, Forced Air, Heat Pump
    Cooling
    • Central Air, Electric, Heat Pump
    Appliances
    • Laundry: Main Level
    Features
    • Eat-in Kitchen, Quartz Counters, Smooth Ceilings, Vaulted Ceiling(s), Walk-In Closet(s), Walk-In Shower
    • Flooring: Hardwood, Tile
    • Basement: Crawl Space
    Interior area
    • Total structure area: 1,762
    • Total interior livable area: 1,762 sqft
    • Finished area above ground: 1,762
    • Finished area below ground: 0

    Property

    Parking
    • Total spaces: 1
    • Parking features: Concrete, Driveway, Garage, Off Street, On Street, Parking Pad
    • Attached garage spaces: 1
    Features
    • Levels: Two
    • Stories: 2
    • Patio & porch: Patio
    • Has view: Yes
    Lot
    • Size: 0.25 Acres
    • Features: Hardwood Trees
    Details
    • Parcel number: 8213246990
    • Special conditions: Standard

    Construction

    Type & style
    • Home type: SingleFamily
    • Architectural style: Colonial, Traditional
    • Property subtype: Single Family Residence, Residential
    Materials
    • Cedar
    • Foundation: Brick/Mortar
    • Roof: Shingle
    Condition
    • New construction: No
    • Year built: 1984

    Utilities & green energy

    • Sewer: Public Sewer
    • Water: Public

    Community & neighborhood

    Location
    • Region: Durham
    • Subdivision: Not in a Subdivision

    Price history

    DateEventPrice
    12/11/2025Sold$625,000$355/sqft
    Source: Doorify MLS #10117441 Report a problem
    11/5/2025Pending sale$625,000$355/sqft
    Source: Doorify MLS #10117441 Report a problem
    10/10/2025Price change$625,000-3.8%$355/sqft
    Source: Doorify MLS #10117441 Report a problem
    9/14/2025Price change$650,000-6.5%$369/sqft
    Source: Doorify MLS #10117441 Report a problem
    8/22/2025Listed for sale$695,000$394/sqft
    Source: Doorify MLS #10117441 Report a problem

    Public tax history

    YearProperty taxesTax assessment
    2025$5,485 +29.6%$553,308 +82.4%
    2024$4,232 +6.5%$303,424
    2023$3,975 +2.3%$303,424
    2022$3,884 +0.5%$303,424
    2021$3,865 +2.4%$303,424
    2020$3,774 $303,424
    2019$3,774 $303,424 +23.3%
    2018$3,774 +13.9%$246,046
    2017$3,313 +3.5%$246,046
    2016$3,201 $246,046 +20.2%
    2015$3,201 +13%$204,713
    2014$2,834 $204,713
    2013-- $204,713
    2012-- $204,713
    2011$2,668 +0.4%$204,713
    2010$2,657 +4%$204,713
    2009$2,555 $204,713
    2008$2,555 +35.6%$204,713 +53.5%
    2007$1,884 +1.4%$133,398
    2006$1,857 $133,398
    2005$1,857 +1.4%$133,398
    2004$1,832 $133,398
    2003-- $133,398
    2002$1,685 -11.2%$133,398 +13.9%
    2000$1,897 $117,100

    Find assessor info on the county website

    Neighborhood: Long Meadow

    Nearby schools

    GreatSchools rating
    Schools provided by the listing agent
    • Elementary: Durham - Lakewood
    • Middle: Durham - Lakewood Montessori
    • High: Durham - Jordan

    Source: Doorify MLS. This data may not be complete. We recommend contacting the local school district to confirm school assignments for this home.

    Get a cash offer in 3 minutes
    Find out how much your home could sell for in as little as 3 minutes with a no-obligation cash offer.
    Estimated market value
    $623,100
    Get a cash offer in 3 minutes
    Find out how much your home could sell for in as little as 3 minutes with a no-obligation cash offer.
    Estimated market value
    $623,100