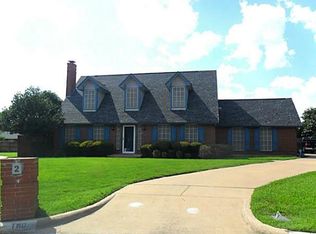
Welcome to this exceptionally maintained home in the heart of Mansfield! You'll find a 2025 installed Class 3 impact resistant roof AND an HVAC featuring a high-efficiency 4 ton condenser, both sure to bring peace of mind. Nestled on a corner lot, the home greets you with mature trees, native landscaping and inviting curb appeal. Step inside to thoughtful remodeling that blends modern updates with warm, timeless charm. An open, light-filled living space featuring tray ceilings, decorative crown molding, plentiful built-ins, and a cozy brick fireplace that anchors the room connect seamlessly with the dining room, perfect for everyday living and entertaining. Refreshed flooring and paint alongside neutral finishes flow throughout, creating a move-in-ready feel. The oversized kitchen and butler's pantry include granite countertops, high-end stainless steel appliances, under cabinet lighting, and ample storage. The primary suite offers a peaceful retreat with generous space and natural light, alongside an updated ensuite bath with jetted tub and custom features. The split floor plan hosts two additional bedrooms, sharing an updated full bath, which provide flexibility for guests, home office, or family needs. A large utility room allows for extra storage and bonus appliance area. Enjoy the outdoor covered living area overlooking the private backyard, complete with sturdy flagstone and extensive arbor, with lighting and outlets, surrounded by privacy fencing including double-wide gate. A well-designed insulated 10' x12' shed on concrete slab with metal roof, electric and AC provides extra room for office, hobbies, and more. The 2-car extended garage with radiant barrier attic connects to an extra wide driveway. The home’s location offers easy access to shopping, dining, parks, Walnut Creek Country Club and highly regarded Mansfield ISD schools. This solid home is the perfect combination of comfort, style, and location—don’t miss the opportunity to make it yours!
Sold
Price Unknown
1501 Highland Dr, Mansfield, TX 76063
3beds
1,873sqft
Single Family Residence
Built in 1985
9,844 Square Feet Lot
$365,000 Zestimate®
$--/sqft
$2,388 Estimated rent
Home value
$365,000
$343,000 - $391,000
$2,388/mo
Zestimate® history
Owner options
List your home for rent
$2,388/mo
Rent Zestimate®
Find your next renter with Zillow Rental Manager. Plus, with online applications, you can quickly screen prospective tenants – for free.
$2,388/mo
Rent Zestimate®
Refinance and save
Refinancing to a lower rate could help reduce your monthly payments and save thousands over the life of the loan.
Explore your selling options
Work with a Zillow partner agent
Leverage their expertise and Zillow's premium Showcase listings to get your home seen by more buyers.
Get startedList with your own agent
Get your home in front of millions of buyers by listing it on Zillow.
Learn how to do itSell it yourself
Take full control of how buyers see your home on Zillow by listing For Sale by Owner (FSBO).
List your homeWhat's special
Cozy brick fireplacePrivate backyardSplit floor planRefreshed flooring and paintPlentiful built-insOpen light-filled living spaceGranite countertops
Zillow last checked:
Listing updated:
Listed by:
Stacey DuVal 0739351 682-422-3814,
One West Real Estate Co. LLC 682-422-3814
Bought with:
Michelle Lin, 0754171
CENTURY 21 Judge Fite Co.
Source: NTREIS,MLS#: 21198969
Facts & features
Interior
Bedrooms & bathrooms
- Bedrooms: 3
- Bathrooms: 2
- Full bathrooms: 2
Primary bedroom
- Features: Ceiling Fan(s), En Suite Bathroom, Sitting Area in Primary, Walk-In Closet(s)
- Level: First
- Dimensions: 18 x 13
Bedroom
- Features: Ceiling Fan(s), Split Bedrooms
- Level: First
- Dimensions: 12 x 11
Bedroom
- Features: Ceiling Fan(s), Split Bedrooms
- Level: First
- Dimensions: 12 x 11
Primary bathroom
- Features: Built-in Features, Dual Sinks, En Suite Bathroom, Granite Counters, Garden Tub/Roman Tub, Separate Shower
- Level: First
- Dimensions: 13 x 12
Breakfast room nook
- Features: Built-in Features, Butler's Pantry, Eat-in Kitchen, Granite Counters
- Level: First
- Dimensions: 12 x 12
Dining room
- Features: Ceiling Fan(s)
- Level: First
- Dimensions: 12 x 10
Other
- Features: Built-in Features, Granite Counters, Linen Closet
- Level: First
- Dimensions: 8 x 8
Kitchen
- Features: Built-in Features, Butler's Pantry, Ceiling Fan(s), Eat-in Kitchen, Granite Counters, Pantry
- Level: First
- Dimensions: 12 x 12
Laundry
- Features: Built-in Features
- Level: First
- Dimensions: 10 x 8
Living room
- Features: Built-in Features, Ceiling Fan(s), Fireplace
- Level: First
- Dimensions: 21 x 20
Heating
- Central, Electric, Fireplace(s)
Cooling
- Central Air, Ceiling Fan(s), Electric
Appliances
- Included: Convection Oven, Double Oven, Dishwasher, Electric Cooktop, Electric Oven, Electric Water Heater, Disposal, Microwave, Refrigerator, Vented Exhaust Fan
- Laundry: Washer Hookup, Dryer Hookup, ElectricDryer Hookup, Laundry in Utility Room
Features
- Built-in Features, Eat-in Kitchen, Granite Counters, High Speed Internet, Pantry, Walk-In Closet(s)
- Flooring: Carpet, Ceramic Tile
- Windows: Bay Window(s)
- Has basement: No
- Number of fireplaces: 1
- Fireplace features: Living Room, Masonry, Raised Hearth, Wood Burning
Interior area
- Total interior livable area: 1,873 sqft
Property
Parking
- Total spaces: 2
- Parking features: Concrete, Door-Single, Driveway, Garage, Garage Door Opener, Inside Entrance, Garage Faces Side
- Attached garage spaces: 2
Features
- Levels: One
- Stories: 1
- Patio & porch: Covered
- Exterior features: Lighting, Private Yard, Rain Gutters, Storage
- Pool features: None
- Fencing: Back Yard,Fenced,Gate,Wood
Lot
- Size: 9,844 Square Feet
- Features: Back Yard, Corner Lot, Interior Lot, Lawn, Landscaped, Subdivision, Sprinkler System, Few Trees
Details
- Parcel number: 05482933
- Other equipment: Irrigation Equipment
Construction
Type & style
- Home type: SingleFamily
- Architectural style: Traditional,Detached
- Property subtype: Single Family Residence
Materials
- Brick
- Foundation: Slab
- Roof: Composition
Condition
- Year built: 1985
Utilities & green energy
- Sewer: Public Sewer
- Water: Public
- Utilities for property: Electricity Connected, Sewer Available, Water Available
Community & HOA
Community
- Features: Fenced Yard, Curbs
- Security: Smoke Detector(s), Security Lights
- Subdivision: Walnut Creek Valley Add
HOA
- Has HOA: No
Location
- Region: Mansfield
Financial & listing details
- Tax assessed value: $266,963
- Annual tax amount: $7,225
- Date on market: 4/8/2026
- Cumulative days on market: 5 days
- Listing terms: Cash,Conventional,FHA,VA Loan
- Exclusions: TVs; ALL outdoor furniture, grills, birdhouses, pots, yard art/items; ALL staging/personal items; wine cooler, laundry room fridge, washer and dryer
Price history
| Date | Event | Price |
|---|---|---|
| 5/19/2026 | Sold | -- |
Source: NTREIS #21198969 Report a problem | ||
| 4/23/2026 | Pending sale | $365,000$195/sqft |
Source: NTREIS #21198969 Report a problem | ||
| 4/13/2026 | Contingent | $365,000$195/sqft |
Source: NTREIS #21198969 Report a problem | ||
| 4/8/2026 | Listed for sale | $365,000$195/sqft |
Source: NTREIS #21198969 Report a problem | ||
Public tax history
| Year | Property taxes | Tax assessment |
|---|---|---|
| 2025 | $3,933 -28.6% | $266,963 -16% |
| 2024 | $5,510 +6.3% | $317,707 +2.5% |
| 2023 | $5,184 -15.2% | $310,000 +14.3% |
| 2022 | $6,109 +2.6% | $271,279 +7.6% |
| 2021 | $5,952 +9.3% | $252,137 +15.3% |
| 2020 | $5,444 +4.4% | $218,599 +1.7% |
| 2019 | $5,213 +7.6% | $214,937 +16.9% |
| 2018 | $4,844 +10.3% | $183,811 -30.3% |
| 2017 | $4,392 +11.3% | $263,802 +15.2% |
| 2016 | $3,947 +5.4% | $229,048 +65.9% |
| 2015 | $3,746 | $138,100 |
| 2014 | $3,746 | $138,100 |
| 2013 | -- | $138,100 +0.7% |
| 2012 | -- | $137,100 +5.2% |
| 2011 | -- | $130,300 -0.3% |
| 2010 | -- | $130,700 -5.8% |
| 2009 | -- | $138,800 |
| 2008 | -- | $138,800 |
| 2007 | -- | $138,800 |
| 2006 | -- | $138,800 +10.7% |
| 2005 | -- | $125,400 -4.7% |
| 2004 | -- | $131,600 -3.8% |
| 2003 | -- | $136,800 +10.1% |
| 2002 | -- | $124,300 +3.8% |
| 2001 | -- | $119,800 +13.7% |
| 2000 | -- | $105,400 |
Find assessor info on the county website
Neighborhood: Walnut Creek
Nearby homes
- $414,3003 bd2 ba2k sqft1503 Highland Dr, Mansfield, TX 76063Off Market
- $370,7003 bd2 ba2k sqft1 Spyglass Ct, Mansfield, TX 76063Off Market

- $331,3003 bd2 ba1.7k sqft1427 Highland Dr, Mansfield, TX 76063Off Market
- $376,0004 bd3 ba2k sqft2 Spyglass Ct, Mansfield, TX 76063Off Market
- $444,9003 bd3 ba3.3k sqft1500 Highland Dr, Mansfield, TX 76063Off Market
- $376,5003 bd2 ba1.9k sqft1505 Highland Dr, Mansfield, TX 76063Off Market
- $379,9003 bd2 ba2k sqft1502 Highland Dr, Mansfield, TX 76063Off Market
- $435,1004 bd3 ba3.2k sqft1310 Fairfax Dr, Mansfield, TX 76063Off Market
Nearby schools
GreatSchools rating
- 8/10Asa E Low Jr Intermediate SchoolGrades: 5-6Distance: 0.4 mi
- 9/10Brooks Wester Middle SchoolGrades: 6-8Distance: 0.6 mi
- 7/10Mansfield High SchoolGrades: 9-12Distance: 2.2 mi
Schools provided by the listing agent
- Elementary: Boren
- Middle: Wester
- High: Mansfield
- District: Mansfield ISD
Source: NTREIS. This data may not be complete. We recommend contacting the local school district to confirm school assignments for this home.
Get a cash offer in 3 minutes
Find out how much your home could sell for in as little as 3 minutes with a no-obligation cash offer.
Estimated market value
$365,000
Get a cash offer in 3 minutes
Find out how much your home could sell for in as little as 3 minutes with a no-obligation cash offer.
Estimated market value
$365,000
- Texas
- Tarrant County
- Mansfield
- 76063
- Walnut Creek
- 1501 Highland Dr
Nearby cities
Nearby neighborhoods
Nearby zip codes
Other Mansfield Topics
