Skip main navigation
Sold
  • Price Unknown

    1501 Highland St, Mesquite, TX 75149

    3beds
    1,461sqft
    Single Family Residence
    Built in 1956
    7,492 Square Feet Lot
    $224,700 Zestimate®
    $--/sqft
    $1,729 Estimated rent

    Home value

    $224,700

    $207,000 - $243,000

    $1,729/mo

    Zestimate® history
    Loading
    Loading...

    Owner options

    List your home for rent

    $1,729/mo

    Rent Zestimate®

    Find your next renter with Zillow Rental Manager. Plus, with online applications, you can quickly screen prospective tenants – for free.

    Learn more

    $1,729/mo

    Rent Zestimate®

    Refinance and save

    Refinancing to a lower rate could help reduce your monthly payments and save thousands over the life of the loan.

    See today's rates

    Explore your selling options

    Work with a Zillow partner agent

    Leverage their expertise and Zillow's premium Showcase listings to get your home seen by more buyers.

    Get started

    List with your own agent

    Get your home in front of millions of buyers by listing it on Zillow.

    Learn how to do it

    Sell it yourself

    Take full control of how buyers see your home on Zillow by listing For Sale by Owner (FSBO).

    List your home

    What's special

    Fresh paintUpdated countertopsNew carpetDetached garageTile floorsCorner lotPlethora of shopping
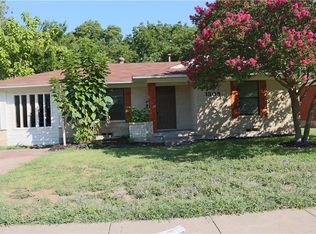
    $1,500 SELLER PAID CLOSING COST ASSISTANCE FOR FIRST TIME HOMEBUYERS!! This is truly the one for you! CORNER LOT, TILE FLOORS, FRESH PAINT, NEW CARPET, DETACHED GARAGE behind a GATED WOOD and IRON FENCE, PRIVACY COURTYARD, UPDATED COUNTERTOPS, and GAS RANGE! Prime Location: Situated just minutes away from popular attractions, this home offers easy access to Town East Mall, where a plethora of shopping, dining, and entertainment options await. Additionally, nature enthusiasts will appreciate being close to Lake Ray Hubbard, offering opportunities for boating, fishing, and relaxation. But HURRY, this one won't last long!!

    Zillow last checked:

    Listing updated:

    Listed by:

    Douglass Lyles 0468516 972-223-2362,

    Lyles Real Estate Services 972-223-2362

    Bought with:

    Laura Suarez

    Coldwell Banker Realty

    Source: NTREIS,MLS#: 20365368

    Facts & features

    Interior

    Bedrooms & bathrooms
    • Bedrooms: 3
    • Bathrooms: 1
    • Full bathrooms: 1
    Primary bedroom
    • Features: Other, Walk-In Closet(s)
    • Level: First
    • Dimensions: 15 x 13
    Bedroom
    • Features: Other, Walk-In Closet(s)
    • Level: First
    • Dimensions: 10 x 9
    Bedroom
    • Features: Other, Walk-In Closet(s)
    • Level: First
    • Dimensions: 10 x 9
    Dining room
    • Features: Other
    • Level: First
    • Dimensions: 12 x 11
    Family room
    • Features: Other
    • Level: First
    • Dimensions: 20 x 10
    Living room
    • Features: Other
    • Level: First
    • Dimensions: 20 x 18
    Heating
    • Central, Natural Gas
    Cooling
    • Attic Fan, Ceiling Fan(s), Electric
    Appliances
    • Included: Some Gas Appliances, Electric Water Heater, Gas Range, Plumbed For Gas
    • Laundry: Electric Dryer Hookup, Laundry in Utility Room, Other
    Features
    • Built-in Features, Eat-in Kitchen, Open Floorplan, Other, Cable TV
    • Flooring: Carpet, Ceramic Tile
    • Has basement: No
    • Has fireplace: No
    • Fireplace features: None
    Interior area
    • Total interior livable area: 1,461 sqft

    Property

    Parking
    • Total spaces: 2
    • Parking features: Additional Parking, Converted Garage, Door-Multi, Driveway, Enclosed, Gated, Inside Entrance, Kitchen Level, Oversized, Garage Faces Side, Secured
    • Garage spaces: 2
    • Has uncovered spaces: Yes
    Features
    • Levels: One
    • Stories: 1
    • Patio & porch: Rear Porch, Front Porch, Other, Patio, Covered
    • Pool features: None
    • Fencing: Privacy,Wood
    Lot
    • Size: 7,492 Square Feet
    • Dimensions: 60 x 125
    • Features: Corner Lot, Landscaped, Few Trees
    • Residential vegetation: Cleared, Grassed
    Details
    • Additional structures: Second Garage
    • Parcel number: 38137500360320000
    • Other equipment: Other

    Construction

    Type & style
    • Home type: SingleFamily
    • Architectural style: Traditional,Detached
    • Property subtype: Single Family Residence
    Materials
    • Brick
    • Roof: Composition,Other,Shingle
    Condition
    • Year built: 1956

    Utilities & green energy

    • Sewer: Public Sewer
    • Water: Public
    • Utilities for property: Electricity Available, Electricity Connected, Natural Gas Available, Phone Available, Sewer Available, Separate Meters, Underground Utilities, Water Available, Cable Available
    Green energy
    • Energy efficient items: Thermostat, Water Heater

    Community & HOA

    Community
    • Features: Other, Curbs, Sidewalks
    • Security: Security System Owned, Security System, Other, Smoke Detector(s)
    • Subdivision: Northridge Estates
    HOA
    • Has HOA: No
    • HOA name: 0
    Location
    • Region: Mesquite

    Financial & listing details

    • Tax assessed value: $239,860
    • Annual tax amount: $3,820
    • Date on market: 7/17/2023
    • Cumulative days on market: 54 days
    • Listing terms: Cash,Conventional,FHA,VA Loan
    • Exclusions: Owner's personal belongings.....
    • Electric utility on property: Yes

    Price history

    DateEventPrice
    9/29/2023Sold--
    Source: NTREIS #20365368 Report a problem
    9/15/2023Pending sale$199,995$137/sqft
    Source: NTREIS #20365368 Report a problem
    9/10/2023Contingent$199,995$137/sqft
    Source: NTREIS #20365368 Report a problem
    9/6/2023Price change$199,995-11.1%$137/sqft
    Source: NTREIS #20365368 Report a problem
    8/14/2023Price change$225,000-4.3%$154/sqft
    Source: NTREIS #20365368 Report a problem
    8/1/2023Price change$235,000-4.1%$161/sqft
    Source: NTREIS #20365368 Report a problem
    7/17/2023Listed for sale$245,000$168/sqft
    Source: NTREIS #20365368 Report a problem

    Public tax history

    YearProperty taxesTax assessment
    2025$3,820 -6%$239,860 +2.8%
    2024$4,066 +326.1%$233,250 +33.3%
    2023$954 $175,000
    Find assessor info on the county website

    Neighborhood: Northridge

    Nearby schools

    GreatSchools rating
    Schools provided by the listing agent
    • Elementary: Tisinger
    • Middle: Wilkinson
    • High: Mesquite
    • District: Mesquite ISD

    Source: NTREIS. This data may not be complete. We recommend contacting the local school district to confirm school assignments for this home.

    Get a cash offer in 3 minutes
    Find out how much your home could sell for in as little as 3 minutes with a no-obligation cash offer.
    Estimated market value
    $224,700
    Get a cash offer in 3 minutes
    Find out how much your home could sell for in as little as 3 minutes with a no-obligation cash offer.
    Estimated market value
    $224,700