Tucked away in a quiet cul-de-sac, this beautifully updated property offers an exceptional park-like setting with incredible amenities inside and out. The expansive, well maintained yard is designed for easy care and surrounded by full-perimeter vinyl fencing, creating a private retreat ideal for relaxing, entertaining and enjoying the outdoors. Step inside to abundant natural light, fresh neutral paint, newer carpet and LVP flooring, and gorgeous updates throughout. The spacious great room provides a warm and inviting gathering space, while the oversized game room offers flexibility for entertaining, hobbies, or additional living space. The beautifully remodeled kitchen features stylish finishes, generous workspace and stainless steel appliances. The backyard is truly an entertainer’s dream, featuring a gorgeous in-ground pool with a newer motorized cover, trendy gazebo, expansive covered patio with a TV area and a convenient barbecue canopy. Raised garden beds add to the outdoor appeal, while one of the backyard sheds is thoughtfully configured for use as a chicken coop or kennel. This property features a heated 24' x 30' shop with oversized RV doors, 2 additional shops and ample RV parking. With a remarkable setting, extensive improvements, outstanding storage and seemingly endless possibilities, this one-of-a-kind property!
Pending
$475,000
1501 Horning Way, Ontario, OR 97914
5beds
3baths
5,440sqft
Single Family Residence
Built in 1964
0.75 Acres Lot
$452,000 Zestimate®
$87/sqft
$-- HOA
What's special
Stylish finishesConvenient barbecue canopyExpansive well maintained yardBeautifully remodeled kitchenGorgeous updates throughoutAmple rv parkingQuiet cul-de-sac
- 5 days
- 561
- 54
Likely to sell faster than
Zillow last checked:
Listing updated:
Listed by:
Larissa Bowker Main:208-452-5655,
Premier Group Realty West
Source: IMLS,MLS#: 99000685
Facts & features
Interior
Bedrooms & bathrooms
- Bedrooms: 5
- Bathrooms: 3
- Main level bathrooms: 2
- Main level bedrooms: 3
Primary bedroom
- Level: Main
- Area: 168
- Dimensions: 12 x 14
Bedroom 2
- Level: Main
- Area: 100
- Dimensions: 10 x 10
Bedroom 3
- Level: Main
- Area: 156
- Dimensions: 12 x 13
Bedroom 4
- Level: Lower
- Area: 110
- Dimensions: 10 x 11
Bedroom 5
- Level: Lower
- Area: 180
- Dimensions: 10 x 18
Kitchen
- Level: Main
- Area: 162
- Dimensions: 9 x 18
Living room
- Level: Main
Office
- Level: Lower
- Area: 56
- Dimensions: 8 x 7
Heating
- Heated, Forced Air, Natural Gas
Cooling
- Central Air
Appliances
- Included: Gas Water Heater, Dishwasher, Refrigerator, Water Softener Owned, Gas Oven
Features
- Bath-Master, Bed-Master Main Level, Den/Office, Walk-In Closet(s), Stone Counters, Number of Baths Main Level: 2, Number of Baths Below Grade: 1
- Flooring: Concrete, Carpet
- Has basement: No
- Number of fireplaces: 1
- Fireplace features: One
Interior area
- Total structure area: 5,440
- Total interior livable area: 5,440 sqft
- Finished area above ground: 1,360
- Finished area below ground: 1,360
Property
Parking
- Parking features: Garage Door Access, Attached, Carport, RV Access/Parking
- Has attached garage: Yes
- Has carport: Yes
Features
- Levels: Single with Below Grade
- Patio & porch: Covered Patio/Deck
- Pool features: In Ground
- Fencing: Full,Vinyl
- Has view: Yes
Lot
- Size: 0.75 Acres
- Features: 1/2 - .99 AC, Garden, Views, Chickens, Cul-De-Sac, Auto Sprinkler System, Full Sprinkler System, Irrigation Sprinkler System
Details
- Additional structures: Shop
- Parcel number: 8027
- Zoning: O-RS
Construction
Type & style
- Home type: SingleFamily
- Property subtype: Single Family Residence
Materials
- Frame
- Roof: Metal
Condition
- Year built: 1964
Utilities & green energy
- Electric: 220 Volts
- Water: Well
- Utilities for property: Sewer Connected
Community & HOA
Location
- Region: Ontario
Financial & listing details
- Price per square foot: $87/sqft
- Tax assessed value: $496,330
- Annual tax amount: $3,808
- Date on market: 9/12/2026
- Listing terms: Cash,Conventional,FHA,VA Loan
- Ownership: Fee Simple,Fractional Ownership: No
- Road surface type: Paved
Estimated market value
$452,000
$429,000 - $475,000
$2,748/mo
Price history
Price history is unavailable.
Public tax history
| Year | Property taxes | Tax assessment |
|---|---|---|
| 2025 | $3,844 +3% | $250,144 +3% |
| 2024 | $3,733 +2.7% | $242,859 +3% |
| 2023 | $3,634 +2.7% | $235,786 +3% |
| 2022 | $3,537 +2.6% | $228,919 +3% |
| 2021 | $3,447 +2.8% | $222,252 +3% |
| 2020 | $3,354 +2.7% | $215,779 +3% |
| 2019 | $3,267 | $209,495 +3% |
| 2018 | $3,267 +9.2% | $203,394 +3% |
| 2017 | $2,992 +3.6% | $197,470 +3% |
| 2016 | $2,889 | $191,719 +3% |
| 2015 | $2,889 +2.2% | $186,135 +3% |
| 2014 | $2,826 +28.5% | $180,714 +10.1% |
| 2013 | $2,199 -10.7% | $164,180 -6.4% |
| 2012 | $2,462 +3.8% | $175,451 +3% |
| 2011 | $2,372 +3.5% | $170,341 +3% |
| 2010 | $2,292 +11.1% | $165,380 +3% |
| 2009 | $2,064 +7.8% | $160,564 +3% |
| 2008 | $1,914 +4.6% | $155,888 +3% |
| 2007 | $1,830 | $151,348 |
Find assessor info on the county website
Monthly payment
Est. payment
Payment breakdown
Explore the cost of this home by adjusting the details. Changes won't be saved.Climate risks
Neighborhood: 97914
Nearby schools
Schools provided by the listing agent
- Elementary: Aiken
- Middle: Ontario Jr High
- High: Ontario
- District: Ontario School District 8C
Source: IMLS. This data may not be complete. We recommend contacting the local school district to confirm school assignments for this home.
Similar homes
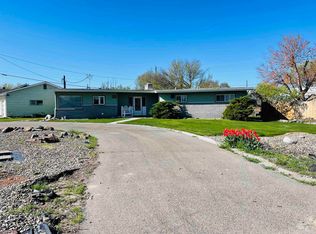
- $449,0005 bd3 ba2.9k sqft2121 Alameda Dr, Ontario, OR 97914For Sale By Owner

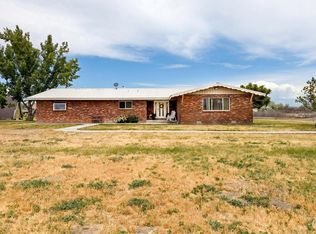
- $415,0004 bd2 ba3.5k sqft231 S Verde Dr, Ontario, OR 97914Active
 MLS ID #98984792, Chad Currey, Malheur Realty. IMLS
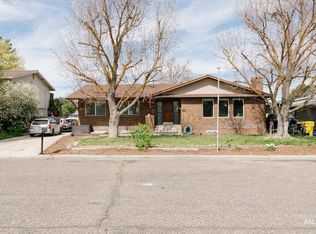
 - $582,5003 bd4 ba2.8k sqftZzzz, Ontario, OR 97914Active
 MLS ID #98988352, Rashelle Boyer, Premier Group Realty West. IMLS
 - $367,5005 bd3 ba3.7k sqft1145 SW 11th Ave, Ontario, OR 97914Active
 MLS ID #98982792, Stephen Meyer, Four Star Real Estate. IMLS
