Skip main navigation
Off market
Street View
  • $1,485,800

    1501 Ivey Dr, Charlotte, NC 28205

    5beds
    3,480sqft
    SingleFamily
    Built in 2019
    10,563 Square Feet Lot
    $1,485,800 Zestimate®
    $427/sqft
    $4,621 Estimated rent

    Home value

    $1,485,800

    $1.38M - $1.59M

    $4,621/mo

    Zestimate® history
    Loading
    Loading...

    Owner options

    List your home for rent

    $4,621/mo

    Rent Zestimate®

    Find your next renter with Zillow Rental Manager. Plus, with online applications, you can quickly screen prospective tenants – for free.

    Learn more

    $4,621/mo

    Rent Zestimate®

    Refinance and save

    $8,889/mo

    Est. payment

    Refinancing to a lower rate could help reduce your monthly payments and save thousands over the life of the loan.

    See today's rates

    $8,889/mo

    Est. payment

    Explore your selling options

    Work with a Zillow partner agent

    Leverage their expertise and Zillow's premium Showcase listings to get your home seen by more buyers.

    Get started

    List with your own agent

    Get your home in front of millions of buyers by listing it on Zillow.

    Learn how to do it

    Sell it yourself

    Take full control of how buyers see your home on Zillow by listing For Sale by Owner (FSBO).

    List your home

    What's special

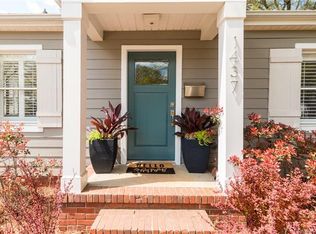
    Newly built in 2019 this exquisite custom home by Carolina Craftsman, Charlotte's renowned custom home builder, located in Plaza Midwood, boasts extraordinary craftsmanship and superb finishes including site finish hardwood floors and plantation shutters throughout. Entertain guest in the gourmet chef's kitchen with 48" commercial gas double oven range, 67" built in fridge and over-sized island. Retractable sliding doors glide open to a covered screened-in porch extending the open-concept living and entertaining area outdoors. Unwind in the great room with signature raised fireplace and grand built-ins. Generous sized bedroom with full bath situated on the main level, provides the ultimate visitor's retreat. Upstairs, you will find the private master suite perfect for total relaxation in the luxurious en-suite and private fireplace. Three add. bedrooms and open loft provide ample space. Large two car garage with plenty of storage securely tucked behind your very own private gate.

    This property is off market, which means it's not currently listed for sale or rent on Zillow. This may be different from what's available on other websites or public sources.

    Facts & features

    Interior

    Bedrooms & bathrooms
    • Bedrooms: 5
    • Bathrooms: 3
    • Full bathrooms: 3
    • 1/2 bathrooms: 1
    Heating
    • Forced air
    Cooling
    • Central
    Appliances
    • Included: Dishwasher, Garbage disposal, Microwave, Refrigerator
    • Laundry: Upper Level
    Features
    • Ceiling Fan(s), Wet Bar, Kitchen Island, Pantry, Walk-In Closet(s), Built-in Features, Soaking Tub, Tray Ceiling(s), Wired for Data, Open Floorplan, Walk-In Pantry
    • Flooring: Tile, Hardwood
    • Windows: Window Treatments
    • Basement: Crawl Space
    • Attic: Pull Down Stairs
    • Has fireplace: Yes
    • Fireplace features: Great Room, Master Bedroom
    Interior area
    • Total interior livable area: 3,480 sqft
    • Finished area below ground: 0

    Property

    Parking
    • Total spaces: 6
    • Parking features: Garage - Detached
    Features
    • Exterior features: Other, Wood, Cement / Concrete
    • Has spa: Yes
    • Fencing: Fenced Yard
    • Has view: Yes
    • View description: City
    Lot
    • Size: 10,563 Square Feet
    • Features: Level, Trees
    Details
    • Parcel number: 12904221
    • Zoning: R4

    Construction

    Type & style
    • Home type: SingleFamily
    • Architectural style: Arts and Crafts
    Materials
    • Roof: Asphalt
    Condition
    • Year built: 2019
    Details
    • Builder name: Carolina Craftsman

    Utilities & green energy

    • Water: City Water

    Community & HOA

    Location
    • Region: Charlotte

    Financial & listing details

    • Price per square foot: $427/sqft
    • Tax assessed value: $1,286,800
    • Annual tax amount: $10,042

    Price history

    DateEventPrice
    8/14/2020Sold$937,500+1.4%$269/sqft
    Source: Canopy MLS as distributed by MLS GRID #3638726 Report a problem
    7/16/2020Pending sale$925,000$266/sqft
    Source: Allen Tate Ballantyne #3638726 Report a problem
    7/14/2020Listed for sale$925,000+6.6%$266/sqft
    Source: Allen Tate Ballantyne #3638726 Report a problem
    11/27/2019Sold$868,000+303.7%$249/sqft
    Source: Public Record Report a problem
    5/15/2019Sold$215,000$62/sqft
    Source: Public Record Report a problem

    Public tax history

    YearProperty taxesTax assessment
    2025$10,042 +3.2%$1,286,800 +1.8%
    2024$9,727 +3.3%$1,264,300
    2023$9,413 +24%$1,264,300 +63.5%
    2022$7,590 +0.1%$773,500
    2021$7,579 +0.1%$773,500 +180.4%
    2020$7,571 +174.9%$275,900
    2019$2,754 +49.8%$275,900 +105.1%
    2018$1,838 +2.4%$134,500
    2017$1,794 $134,500
    2016$1,794 $134,500
    2015$1,794 -10.1%$134,500 -10.7%
    2014$1,996 $150,600
    2013-- $150,600 -0.1%
    2012-- $150,800
    2011-- $150,800 +0.9%
    2010-- $149,400
    2009-- $149,400
    2008-- $149,400
    2007-- $149,400
    2006-- $149,400
    2005-- $149,400
    2004-- $149,400
    2003-- $149,400 +119.5%
    2002-- $68,070
    2001-- $68,070
    2000-- $68,070
    Find assessor info on the county website

    Neighborhood: Commonwealth

    Nearby schools

    GreatSchools rating
    Get a cash offer in 3 minutes
    Find out how much your home could sell for in as little as 3 minutes with a no-obligation cash offer.
    Estimated market value
    $1,485,800
    Get a cash offer in 3 minutes
    Find out how much your home could sell for in as little as 3 minutes with a no-obligation cash offer.
    Estimated market value
    $1,485,800