Tucked away in Goose Creek Estates in Western Branch, this two-story home offers the space, character and quiet setting you've been looking for. Step inside to hardwood floors, abundant natural light and architectural details including columns, arched openings and crown molding. The main level offers multiple living and entertaining spaces, from the formal dining room to the comfortable family room with fireplace and a light-filled sunroom perfect for relaxing. The kitchen features granite countertops, stainless appliances, an island, plenty of cabinetry and a sunny breakfast area. Upstairs, the primary suite offers a private sitting area along with four additional bedrooms. Outside, enjoy the deck and fenced backyard on a corner cul-de-sac lot. A new roof in 2025 with transferable warranty and HVAC replaced in 2023 add peace of mind. A wonderful opportunity to call Western Branch home!
For sale
$630,500
1501 James Lndg, Chesapeake, VA 23321
5beds
3,374sqft
Single Family Residence
Built in 2003
-- sqft lot
$630,500 Zestimate®
$187/sqft
$-- HOA
What's special
Fenced backyardStainless appliancesGranite countertopsSunny breakfast areaPlenty of cabinetryAbundant natural lightHardwood floors
- 14 days |
- 531 |
- 25 |
Likely to sell faster than
Zillow last checked:
Listing updated:
Listed by:
Mia Roberson,
Creed Realty 757-502-4070
Source: REIN Inc.,MLS#: 10648099
Facts & features
Interior
Bedrooms & bathrooms
- Bedrooms: 5
- Bathrooms: 3
- Full bathrooms: 2
- 1/2 bathrooms: 1
Rooms
- Room types: Attic, Breakfast Area, PBR with Bath
Heating
- Forced Air, Natural Gas, Programmable Thermostat, Zoned
Cooling
- Central Air, Heat Pump, Zoned
Appliances
- Included: Dishwasher, Disposal, Microwave, Electric Range, Refrigerator, Gas Water Heater
Features
- Walk-In Closet(s), Ceiling Fan(s), Pantry
- Flooring: Carpet, Concrete, Wood
- Basement: Crawl Space
- Attic: Pull Down Stairs
- Number of fireplaces: 1
- Fireplace features: Fireplace Gas-natural
Interior area
- Total interior livable area: 3,374 sqft
Property
Parking
- Total spaces: 2
- Parking features: Garage Att 2 Car, Driveway, Garage Door Opener
- Attached garage spaces: 2
- Has uncovered spaces: Yes
Features
- Stories: 2
- Patio & porch: Deck, Porch
- Pool features: None
- Fencing: Back Yard,Wood,Fenced
- Has view: Yes
- View description: City
- Waterfront features: Not Waterfront
Details
- Parcel number: 0152011000650
Construction
Type & style
- Home type: SingleFamily
- Architectural style: Colonial,Traditional
- Property subtype: Single Family Residence
Materials
- Brick
- Roof: Asphalt Shingle
Condition
- New construction: No
- Year built: 2003
Utilities & green energy
- Sewer: City/County
- Water: City/County, Well
- Utilities for property: Cable Hookup
Community & HOA
Community
- Subdivision: Goose Creek Estates
HOA
- Has HOA: No
Location
- Region: Chesapeake
Financial & listing details
- Price per square foot: $187/sqft
- Tax assessed value: $616,700
- Annual tax amount: $6,229
- Date on market: 8/7/2026
Estimated market value
$630,500
$599,000 - $662,000
$3,710/mo
Price history
Price history is unavailable.
Public tax history
| Year | Property taxes | Tax assessment |
|---|---|---|
| 2025 | $6,229 +3.5% | $616,700 +3.5% |
| 2024 | $6,020 +8% | $596,000 +8% |
| 2023 | $5,576 +12.9% | $552,100 +17.4% |
| 2022 | $4,939 +1.6% | $470,400 +1.6% |
| 2021 | $4,860 | $462,900 +6.5% |
| 2020 | -- | $434,600 |
| 2019 | $4,563 +19.9% | $434,600 +16.4% |
| 2018 | $3,807 -2.9% | $373,500 |
| 2017 | $3,922 0% | $373,500 |
| 2016 | $3,922 +1.5% | $373,500 +1.5% |
| 2015 | $3,864 | $368,000 +1.5% |
| 2014 | $3,864 +1.5% | $362,600 |
| 2013 | $3,807 | $362,600 |
| 2012 | $3,807 -2.5% | $362,600 -2.5% |
| 2011 | $3,905 -6.3% | $371,900 -6.3% |
| 2010 | $4,167 -8.9% | $396,900 -8.9% |
| 2009 | $4,577 -4.3% | $435,900 -4.3% |
| 2008 | $4,784 -2.8% | $455,600 -1.8% |
| 2007 | $4,919 +3.7% | $464,100 +8.6% |
| 2006 | $4,744 +23.2% | $427,400 +42% |
| 2004 | $3,852 +355.9% | $300,900 +355.9% |
| 2003 | $845 +6.5% | $66,000 +6.5% |
| 2002 | $794 | $62,000 |
| 2001 | $794 | $62,000 |
Find assessor info on the county website
Monthly payment
Est. payment
Payment breakdown
Explore the cost of this home by adjusting the details. Changes won't be saved.Climate risks
Neighborhood: Western Branch South
Nearby schools
GreatSchools rating
- 9/10Edwin W. Chittum Elementary SchoolGrades: PK-5Distance: 1.5 mi
- 8/10Jolliff Middle SchoolGrades: 6-8Distance: 1.1 mi
- 5/10Western Branch High SchoolGrades: 9-12Distance: 3.6 mi
Schools provided by the listing agent
- Elementary: Edwin W. Chittum Elementary
- Middle: Jolliff Middle
- High: Western Branch
Source: REIN Inc.. This data may not be complete. We recommend contacting the local school district to confirm school assignments for this home.
- $655,5004 bd4 ba3.7k sqft1505 James Lndg, Chesapeake, VA 23321Off Market
- $622,9004 bd3 ba3.2k sqft1509 James Lndg, Chesapeake, VA 23321Off Market
- $606,5005 bd3 ba3.3k sqft1504 James Lndg, Chesapeake, VA 23321Off Market
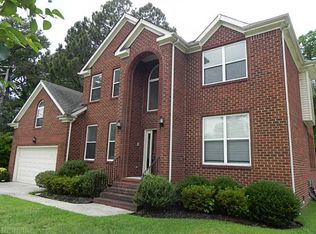
- $706,6005 bd3 ba3.5k sqft1506 James Lndg, Chesapeake, VA 23321Off Market
- $470,0004 bd2 ba2.8k sqft1502 James Lndg, Chesapeake, VA 23321Sold
- $659,4005 bd3 ba3.2k sqft1508 James Lndg, Chesapeake, VA 23321Off Market
- $612,1004 bd3 ba3.1k sqft1513 James Lndg, Chesapeake, VA 23321Off Market
- $677,2004 bd3 ba3.4k sqft1515 James Lndg, Chesapeake, VA 23321Off Market
A local agent can set up tours, give advice and negotiate with sellers.
Similar homes
- $585,0005 bd4 ba3k sqft2004 Acentala Quay, Chesapeake, VA 23321For Sale
 MLS ID #10648854, Betsy Thompson. REIN Inc.
 - $675,0005 bd3 ba3.5k sqft2741 River Oaks Dr, Chesapeake, VA 23321For Sale
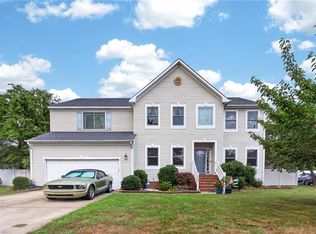 MLS ID #10648348, Amanda George. REIN Inc.
 - $599,0004 bd3 ba2.6k sqft4709 Feldspar Quay, Chesapeake, VA 23321For Sale
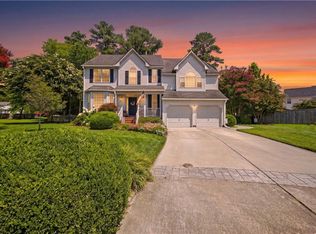 MLS ID #10646504, Sarah McGroarty. REIN Inc.
 - $575,0004 bd4 ba2.8k sqft2072 River Pearl Way, Chesapeake, VA 23321For Sale
 MLS ID #10648135, Heather Heishman. REIN Inc.
 - $650,0005 bd3 ba3.8k sqft3204 Hearring Way, Chesapeake, VA 23323For SaleMLS ID #10646878, Melinda Swager. REIN Inc.
- $550,0004 bd3 ba2.5k sqft2720 Deerfield Cres, Chesapeake, VA 23321For SaleMLS ID #10643469, Kieshaun Farmer. REIN Inc.
- $625,0006 bd4 ba3.6k sqft126 Hawks Nest Ln, Suffolk, VA 23435For SaleMLS ID #10646383, Melissa Boyce. REIN Inc.
- $610,0005 bd3 ba3.1k sqft807 Gresham Way, Chesapeake, VA 23323For SaleMLS ID #10646157, Kathy Durbin. REIN Inc.
- $625,0004 bd3 ba2.8k sqft1237 Spruce Ln, Chesapeake, VA 23320For SaleMLS ID #10645160, Angela Hebert. REIN Inc.
- $700,0005 bd3 ba3.3k sqft1104 Arabian Arch, Chesapeake, VA 23322For SaleMLS ID #10650162, Dayla Brooks. REIN Inc.
- $494,9004 bd3 ba2.3k sqft3614 Elkton Dr, Chesapeake, VA 23321For SaleMLS ID #10641167, Jennifer Brickhouse. REIN Inc.
- $589,0006 bd3 ba3.3k sqft1032 Windward Ln, Suffolk, VA 23435For SaleMLS ID #10644896, L. Ellen Drames. REIN Inc.
- $585,5005 bd3 ba3.1k sqft3201 Letcher Ct, Chesapeake, VA 23323For SaleMLS ID #10639415, Sheri Sample. REIN Inc.
- $475,0004 bd3 ba2.2k sqft4921 Clifton St, Chesapeake, VA 23321For SaleMLS ID #10647376, Kelly Ayers. REIN Inc.
- $455,0004 bd3 ba1.9k sqft3317 Dunedin Dr, Chesapeake, VA 23321For SaleMLS ID #10648986, Gregory Rosenberg. REIN Inc.
- $598,9006 bd4 ba3.1k sqft3351 Oyster Creek Dr, Suffolk, VA 23435For SaleMLS ID #10632005, Kathy Worthen. REIN Inc.
- $575,0004 bd3 ba3.2k sqft5066 S Links Cir, Suffolk, VA 23435For SaleMLS ID #10646006, Colleen Kovach. REIN Inc.
- $625,0004 bd3 ba2.5k sqft1805 Crestwynd Dr, Chesapeake, VA 23322For SaleMLS ID #10647389, Fran Barbaree. REIN Inc.
- $595,0005 bd3 ba3.1k sqft3404 Louise James Ct, Chesapeake, VA 23323For SaleMLS ID #10639614, Patrick Istilart. REIN Inc.
- $620,0004 bd3 ba3k sqft609 Edgewood Arch, Chesapeake, VA 23322For SaleMLS ID #10646683, Christine Burgdorf. REIN Inc.
