This charming 3-bedroom, 2-bathroom ranch-style home offers 1,677 sq. ft. of comfortable living space with a 2-car garage on a large oversized corner lot. The garage is equipped with a workbench and two 220-volt outlets, perfect for heavy-duty tools or hobbies. Step into the spacious living room, where a wood-burning fireplace that currently has gas logs with built-in shelves creates a warm and inviting atmosphere. Adjacent to the entryway, you'll find a versatile bonus room that can serve as an office, den, or formal dining area, conveniently connected to the kitchen. The kitchen is fully equipped with a gas stove/oven, microwave, dishwasher, refrigerator, pantry, and a cozy eating area. Plantation shutters in the kitchen, living room, and office/dining space add a touch of elegance. The primary suite features a stand-up shower, while the guest bathroom includes a tub/shower combo. All three bedrooms are generously sized, providing comfort and functionality. Recent updates include: HVAC system replaced ~6 months ago Garbage disposal replaced ~18 months ago Water heater replaced ~2 years ago New shutters and fresh paint ~2 years ago Roof replaced ~5 years ago Hickory wood floors in the living room, entryway, and office/dining area The covered patio can also be used as a carport for extra parking. Outside, a large storage building with a workbench and shelving offers extra space for tools, projects, or storage needs. This home is move-in ready and perfect for anyone looking for charm and space! Schedule your private tour today - don't let this opportunity pass you by!
Sold
Price Unknown
1501 Jan St, Mineola, TX 75773
3beds
1,677sqft
Single Family Residence
Built in 1975
0.33 Acres Lot
$224,500 Zestimate®
$--/sqft
$1,750 Estimated rent
Home value
$224,500
Estimated sales range
Not available
$1,750/mo
Zestimate® history
Owner options
List your home for rent
$1,750/mo
Rent Zestimate®
Find your next renter with Zillow Rental Manager. Plus, with online applications, you can quickly screen prospective tenants – for free.
$1,750/mo
Rent Zestimate®
Refinance and save
Refinancing to a lower rate could help reduce your monthly payments and save thousands over the life of the loan.
Explore your selling options
Work with a Zillow partner agent
Leverage their expertise and Zillow's premium Showcase listings to get your home seen by more buyers.
Get startedList with your own agent
Get your home in front of millions of buyers by listing it on Zillow.
Learn how to do itSell it yourself
Take full control of how buyers see your home on Zillow by listing For Sale by Owner (FSBO).
List your homeWhat's special
Wood-burning fireplaceBuilt-in shelvesCorner lotOversized corner lotVersatile bonus roomPlantation shuttersStand-up shower
Zillow last checked:
Listing updated:
Listed by:
Tracy Hurst 903-752-6975,
Fathom Realty, LLC
Bought with:
Ginger Brawner
eXp Realty, LLC
Source: GTARMLS,MLS#: 25004957
Facts & features
Interior
Bedrooms & bathrooms
- Bedrooms: 3
- Bathrooms: 2
- Full bathrooms: 2
Bathroom
- Features: Shower Only, Shower/Tub
Heating
- Central/Gas
Cooling
- Central Electric
Appliances
- Included: Gas Range, Dishwasher, Disposal, Microwave, Refrigerator, Standard Gas
Features
- All Bedrooms Downstairs, Ceiling Fan, Pantry
- Windows: Blinds, Plantation Shutters
- Fireplace features: Wood Burning, Gas, Glass Doors, Brick
Interior area
- Total structure area: 1,677
- Total interior livable area: 1,677 sqft
Property
Parking
- Total spaces: 3
- Parking features: Inside Entrance, Garage Door Opener, Workshop in Garage, See Remarks
- Garage spaces: 2
- Carport spaces: 1
- Covered spaces: 3
Features
- Levels: One
- Stories: 1
- Patio & porch: Covered, Porch
- Pool features: None
- Fencing: None
Lot
- Size: 0.33 Acres
Details
- Additional structures: Storage
- Parcel number: 000000041286
Construction
Type & style
- Home type: SingleFamily
- Architectural style: Ranch
- Property subtype: Single Family Residence
Materials
- Brick, Siding
- Foundation: Slab
- Roof: Composition
Condition
- Pre-owned
- Year built: 1975
Utilities & green energy
- Sewer: Public Sewer
- Water: Public
- Utilities for property: Cable Available
Community & HOA
Community
- Security: Smoke Detector(s)
- Subdivision: Rolling Hills
HOA
- Has HOA: No
Location
- Region: Mineola
Financial & listing details
- Tax assessed value: $206,060
- Annual tax amount: $779
- Date on market: 4/2/2025
- Listing terms: Conventional,FHA,VA Loan,Must Qualify,Cash,USDA Loan
Price history
| Date | Event | Price |
|---|---|---|
| 5/6/2025 | Sold | -- |
Source:  GTARMLS #25004957 Report a problem GTARMLS #25004957 Report a problem | ||
| 4/8/2025 | Pending sale | $217,900$130/sqft |
Source: GTARMLS #25004957 Report a problem | ||
| 4/3/2025 | Listed for sale | $217,900$130/sqft |
Source: GTARMLS #25004957 Report a problem | ||
Public tax history
| Year | Property taxes | Tax assessment |
|---|---|---|
| 2025 | $225 +1.5% | $178,231 +10% |
| 2024 | $222 | $162,028 +10% |
| 2023 | -- | $147,298 +10% |
| 2022 | $219 | $133,907 +10% |
| 2021 | -- | $121,734 +10% |
| 2020 | $218 | $110,667 +10% |
| 2019 | -- | $100,606 +10% |
| 2018 | -- | $91,460 |
| 2017 | -- | $91,460 -1% |
| 2016 | -- | $92,400 +12.3% |
| 2015 | -- | $82,310 |
| 2014 | -- | $82,310 |
| 2013 | -- | $82,310 |
| 2012 | -- | $82,310 |
| 2011 | -- | $82,310 |
| 2010 | -- | $82,310 |
| 2009 | -- | $82,310 +2.8% |
| 2008 | -- | $80,070 |
| 2007 | -- | $80,070 |
Find assessor info on the county website
Neighborhood: 75773
Nearby homes
- $230,9003 bd2 ba1.5k sqft1507 Jan St, Mineola, TX 75773Off Market
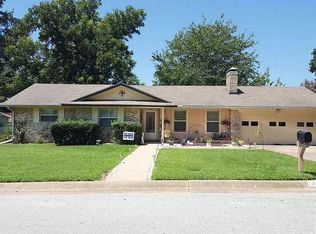
- $238,1003 bd2 ba2.2k sqft305 Meadowbrook St, Mineola, TX 75773Off Market
- $236,800-- bd10 ba1.5k sqft1506 Royal Ln, Mineola, TX 75773Off Market
- $--3 bd2 ba1.8k sqft1420 Lee Dr, Mineola, TX 75773Sold

- $210,700-- bd10 ba1.6k sqft1502 Jan St, Mineola, TX 75773Off Market
- $--3 bd2 ba1.8k sqft453 Pamela Dr, Mineola, TX 75773Sold
- $233,6003 bd2 ba1.6k sqft1508 Jan St, Mineola, TX 75773Off Market
- $258,1003 bd2 ba2k sqft1513 Jan St, Mineola, TX 75773Off Market
Nearby schools
GreatSchools rating
- 7/10Mineola Primary SchoolGrades: PK-3Distance: 0.5 mi
- 6/10Mineola Middle SchoolGrades: 6-8Distance: 1.4 mi
- 7/10Mineola High SchoolGrades: 9-12Distance: 1.3 mi
Schools provided by the listing agent
- Elementary: Mineola
- Middle: Mineola
- High: Mineola
Source: GTARMLS. This data may not be complete. We recommend contacting the local school district to confirm school assignments for this home.
- Texas
- Wood County
- Mineola
- 75773
- 1501 Jan St
