Skip main navigation
Pending
  • Price cut: $15K (6/25)
    $400,000

    1501 Johnston Dr, Raymore, MO 64083

    4beds
    2,604sqft
    : 
    Loading
    Get pre-qualified
    Single Family Residence
    Built in 2004
    10,498 Square Feet Lot
    $-- Zestimate®
    $154/sqft
    $35/mo HOA

    What's special

    Gas fireplaceVaulted ceilings
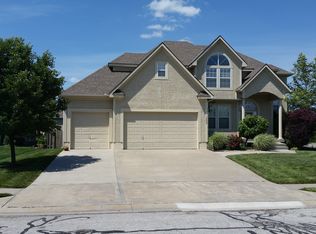
    4 Bedrooms& 3 Bathrooms California Split with lots of room. Vaulted Ceilings . Gas Fireplace. Large Dinning Area. Lots of Cabinets and Counter space with a Breakfast Bar. Move in Ready or come with a vision with minor upgrades to make it your own style. 3 Car Garage with storage Built in . Privacy fence in back yard . Sub Basement moderately finished as a rec room . THIS ROOM CAN BE CONVERTED TO A 5th BEDROOM. K-5 Schools across from Home and well organized with no Traffic Jams. Large Front Porch for the Decorator, Storm Watcher and Lounger to Enjoy. HOA has Swimming Pool and Trails. Owners have lived here 18 Years. Back yard has a Self-Pollinating Red Delicious Apple Tree that has Produced for the last 4 Years. Front yard has a Self Pollinating Bosc Pear Tree that has Produced very Large Pears for the last 3 years. Grading on the Property is Perfect and sheds water exactly how it should with NO Foundation issues . landscaping is mostly a Blank slate for you to make your own. Water Heater was Replaced within last 5 Years. Air Conditioner has been Serviced Every Year and is Relatively New. Roof was Replaced less than 10 Years ago. Carpet is in Good shape.
    65 days
    |
    457
    |
    25
    |

    Zillow last checked:

    Listing updated:

    Listed by:

    Terry Miller 816-878-2224,

    Platinum Realty LLC

    Source: Heartland MLS as distributed by MLS GRID,MLS#: 2617577MLS Logo

      Facts & features

      Interior

      Bedrooms & bathrooms
      • Bedrooms: 4
      • Bathrooms: 3
      • Full bathrooms: 3
      Bedroom 3
      • Features: All Carpet
      Bedroom 4
      • Features: All Carpet
      Bathroom 1
      • Features: All Carpet
      Bathroom 2
      • Features: All Carpet
      Heating
      • Heat Pump, Natural Gas
      Cooling
      • Attic Fan, Electric
      Appliances
      • Laundry: Bedroom Level
      Features
      • Vaulted Ceiling(s), Walk-In Closet(s)
      • Flooring: Carpet, Tile
      • Basement: Concrete,Sump Pump,Walk-Out Access
      • Number of fireplaces: 1
      • Fireplace features: Living Room
      Interior area
      • Total structure area: 2,604
      • Total interior livable area: 2,604 sqft
      • Finished area above ground: 1,868
      • Finished area below ground: 736

      Property

      Parking
      • Total spaces: 3
      • Parking features: Attached, Garage Door Opener, Garage Faces Front
      • Attached garage spaces: 3
      Features
      • Patio & porch: Deck, Patio
      • Fencing: Privacy,Wood
      Lot
      • Size: 10,498 Square Feet
      • Dimensions: 93.5 x 96
      • Features: Corner Lot, Level
      Details
      • Parcel number: 2318343

      Construction

      Type & style
      • Home type: SingleFamily
      • Architectural style: Contemporary
      • Property subtype: Single Family Residence
      Materials
      • Frame, Stucco
      • Roof: Composition
      Condition
      • Year built: 2004

      Utilities & green energy

      • Sewer: Public Sewer
      • Water: City/Public - Verify

      Community & HOA

      Community
      • Subdivision: Eagle Glen
      HOA
      • Has HOA: Yes
      • Amenities included: Pool, Trail(s)
      • Services included: All Amenities
      • HOA fee: $420 annually
      • HOA name: 1st Service Residential
      Location
      • Region: Raymore

      Financial & listing details

      • Price per square foot: $154/sqft
      • Tax assessed value: $334,760
      • Annual tax amount: $5,133
      • Date on market: 5/16/2026
      • Listing terms: Cash,Conventional,FHA,VA Loan
      • Ownership: Private
      • Road surface type: Paved

        Estimated market value

        Not available

        Estimated sales range

        Not available

        Not available

        Price history

        DateEventPrice
        6/29/2026Pending sale$400,000$154/sqft
        Source: Heartland MLS as distributed by MLS GRID #2617577 Report a problem
        6/25/2026Price change$400,000-3.6%$154/sqft
        Source: Heartland MLS as distributed by MLS GRID #2617577 Report a problem
        6/4/2026Price change$415,000-2.4%$159/sqft
        Source: Heartland MLS as distributed by MLS GRID #2617577 Report a problem
        5/20/2026Listed for sale$425,000$163/sqft
        Source: Heartland MLS as distributed by MLS GRID #2617577 Report a problem
        6/5/2009Sold--
        Source: Agent Provided Report a problem

        Public tax history

        YearProperty taxesTax assessment
        2025$5,133 +12.1%$63,600 +13%
        2024$4,579 +0.1%$56,270
        2023$4,573 +12.5%$56,270 +13.3%
        2022$4,064 0%$49,680
        2021$4,065 $49,680 +2.5%
        2020-- $48,450
        2019-- $48,450 +13.9%
        2018$3,541 $42,520
        2017$3,541 +8.8%$42,520 +4.9%
        2016$3,253 $40,550
        2015$3,253 -0.1%$40,550
        2014$3,257 $40,550
        2013$3,257 $40,550 -0.4%
        2011-- $40,720 -9.9%
        2010-- $45,190
        2009-- $45,190
        Find assessor info on the county website

        Monthly payment

        Est. payment

        Payment breakdown

        Explore the cost of this home by adjusting the details. Changes won't be saved.
        All calculations are estimates and provided by Zillow, Inc. for informational purposes only. Actual amounts may vary.
        HOA fees may include property taxes on listings classified as Co-Ops. Contact the listing agent and/or owner for fee details.
        Mortgage interest rates are dependent on a number of factors, including credit score, down payment, and repayment length. Interest rate data provided by Zillow Group Marketplace, Inc. as of 1/1/1970 from various mortgage lenders with which we have lead or other similar arrangements; the Estimated Payment is an average of those rates.
        See how much you could borrow to make a competitive offer.

        Climate risks

        Neighborhood: 64083

        Getting around

        31 / 100
        Car-Dependent
        29 / 100
        Somewhat Bikeable

        Nearby schools

        GreatSchools rating
        Schools provided by the listing agent
        • Middle: Raymore-Peculiar
        • High: Raymore-Peculiar

        Source: Heartland MLS as distributed by MLS GRID. This data may not be complete. We recommend contacting the local school district to confirm school assignments for this home.

        A local agent can set up tours, give advice and negotiate with sellers.

        A local lender can help you make sure your offer is ready when you are.

        Browse local experts

        Similar homes