Skip main navigation
Sold for $1,750,000
  • $1,750,000

    1501 Kater St, Philadelphia, PA 19146

    4beds
    5,152sqft
    Townhouse
    Built in 2009
    2,040 Square Feet Lot
    $1,884,300 Zestimate®
    $340/sqft
    $6,027 Estimated rent

    Home value

    $1,884,300

    $1.75M - $2.04M

    $6,027/mo

    Zestimate® history
    Loading
    Loading...

    Owner options

    List your home for rent

    $6,027/mo

    Rent Zestimate®

    Find your next renter with Zillow Rental Manager. Plus, with online applications, you can quickly screen prospective tenants – for free.

    Learn more

    $6,027/mo

    Rent Zestimate®

    Refinance and save

    $10,642/mo

    Est. payment

    Refinancing to a lower rate could help reduce your monthly payments and save thousands over the life of the loan.

    See today's rates

    $10,642/mo

    Est. payment

    Explore your selling options

    Work with a Zillow partner agent

    Leverage their expertise and Zillow's premium Showcase listings to get your home seen by more buyers.

    Get started

    List with your own agent

    Get your home in front of millions of buyers by listing it on Zillow.

    Learn how to do it

    Sell it yourself

    Take full control of how buyers see your home on Zillow by listing For Sale by Owner (FSBO).

    List your home

    What's special

    Custom paversSub-zero tall wine fridgeDouble coat closetsLarge bedroomJacuzzi tubEn-suite primary bathroomBuilt in speaker system
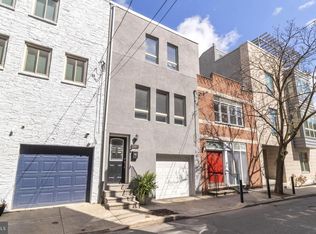
    A center city home where you can have it all! 1501 Kater Street offers an incredible, open, sun-drenched space. On a double sized corner lot, this modern, architect designed home boasts 4 bedrooms, 3.5 baths and an SUV ready two-car garage. Enter the ground floor into a wide foyer with double coat closets. Ground floor consists of a large bedroom with heated floors, a full bath, a spacious home office/den and rear patio. Upstairs the main floor has 10" ceilings with wide plank black birch floors, oversized living room, powder room, massive gourmet kitchen with Sub-Zero refrigerator & 2 Sub-Zero refrigerator drawers, Sub-Zero tall wine fridge, 36' Wolf appliances including induction cooktop, wall oven, steamer, microwave & warming drawer, Miele built-in coffee machine, Bosch dishwasher, stone clad counters and backsplashes along with outdoor deck off the kitchen. On the main floor, there is also a formal dining room/play room. The third floor features a huge primary bedroom with two walk in closets and en-suite primary bathroom with a steam shower, heated floors and jacuzzi tub. This floor also has two bedrooms, a full bath with 6" whirlpool tub and laundry room. Straight stairs to a stunning roof deck with spectacular city views updated with custom pavers, shade with steel shade frame and a fire pit. Other features include built in speaker system in the living room and primary bedroom, a fully finished basement with a screening/media room with a projector and surround sound. Move-in ready in a highly desirable neighborhood close to public transportation, restaurants, shopping and parks. There is room for a third car parking in front of the garage.

    Zillow last checked:

    Listing updated:

    Listed by:

    Matthew Milano 215-370-9613,

    Keller Williams Philadelphia,

    Listing Team: Tcs Group

    Bought with:

    Jeff City Block, AB065556

    Compass RE

    Source: Bright MLS,MLS#: PAPH2236408MLS Logo

    Facts & features

    Interior

    Bedrooms & bathrooms
    • Bedrooms: 4
    • Bathrooms: 4
    • Full bathrooms: 3
    • 1/2 bathrooms: 1
    • Main level bathrooms: 1
    • Main level bedrooms: 1
    Basement
    • Area: 1000
    Heating
    • Forced Air, Natural Gas
    Cooling
    • Central Air, Electric
    Appliances
    • Included: Microwave, Cooktop, Dishwasher, Disposal, Dryer, Gas Water Heater
    • Laundry: Upper Level
    Features
    • Basement: Finished
    • Has fireplace: No
    Interior area
    • Total structure area: 5,152
    • Total interior livable area: 5,152 sqft
    • Finished area above ground: 4,152
    • Finished area below ground: 1,000

    Property

    Parking
    • Total spaces: 2
    • Parking features: Garage Faces Side, Attached
    • Attached garage spaces: 2
    Accessibility
    • Accessibility features: None
    Features
    • Levels: Four
    • Stories: 4
    • Patio & porch: Roof
    • Pool features: None
    • Has view: Yes
    • View description: City
    Lot
    • Size: 2,040 sqft
    • Dimensions: 36.00 x 57.00
    Details
    • Additional structures: Above Grade, Below Grade
    • Parcel number: 301017410
    • Zoning: CMX2
    • Special conditions: Standard

    Construction

    Type & style
    • Home type: Townhouse
    • Architectural style: Contemporary
    • Property subtype: Townhouse
    Materials
    • Masonry
    • Foundation: Concrete Perimeter
    Condition
    • New construction: No
    • Year built: 2009

    Utilities & green energy

    • Sewer: Public Sewer
    • Water: Public

    Community & neighborhood

    Location
    • Region: Philadelphia
    • Subdivision: Hawthorne
    • Municipality: PHILADELPHIA

    Other

    Other facts
    • Listing agreement: Exclusive Agency
    • Ownership: Fee Simple

    Price history

    DateEventPrice
    12/11/2023Sold$1,750,000-10.3%$340/sqft
    Source: Bright MLS #PAPH2236408 Report a problem
    11/28/2023Pending sale$1,950,000$378/sqft
    Source: Bright MLS #PAPH2236408 Report a problem
    11/11/2023Contingent$1,950,000$378/sqft
    Source: Bright MLS #PAPH2236408 Report a problem
    5/19/2023Listed for sale$1,950,000+52.9%$378/sqft
    Source: Bright MLS #PAPH2236408 Report a problem
    7/3/2012Sold$1,275,000-1.9%$247/sqft
    Source: Public Record Report a problem
    5/11/2012Price change$1,300,000-3.7%$252/sqft
    Source: Plumer & Associates, Inc. #6049982 Report a problem
    5/6/2012Price change$1,350,000-3.6%$262/sqft
    Source: Plumer & Associates, Inc. #6049982 Report a problem
    3/9/2012Price change$1,400,000-6.7%$272/sqft
    Source: Long and Foster Real Estate, Inc. #6006570 Report a problem
    2/10/2012Price change$1,500,000+7.1%$291/sqft
    Source: Plumer & Associates, Inc. #5833796 Report a problem
    11/23/2011Price change$1,399,999-12.5%$272/sqft
    Source: Plumer & Associates, Inc. #5833796 Report a problem
    10/5/2011Price change$1,600,000-11.1%$311/sqft
    Source: Plumer & Associates, Inc. #5833796 Report a problem
    9/27/2011Price change$1,800,000+12.5%$349/sqft
    Source: Plumer & Associates, Inc. #5833796 Report a problem
    7/17/2011Price change$1,600,000-11.1%$311/sqft
    Source: Plumer & Associates, Inc. #5833796 Report a problem
    5/21/2011Listed for sale$1,800,000+350%$349/sqft
    Source: Plumer & Associates, Inc. #5833796 Report a problem
    4/13/2009Sold$400,000$78/sqft
    Source: Public Record Report a problem

    Public tax history

    YearProperty taxesTax assessment
    2025$24,214 +12%$1,729,800 +12%
    2024$21,620 $1,544,500
    2023$21,620 +49.8%$1,544,500
    2022$14,432 +91.1%--
    2021$7,553 -48.9%--
    2018$14,766 +250.9%--
    2017$4,208 +2.7%--
    2016$4,098 --
    2015$4,098 --
    2014$4,098 +191.3%$1,027,200 +375.6%
    2012$1,407 $216,000
    2011-- $216,000
    2010-- $216,000

    Find assessor info on the county website

    Neighborhood: Graduate Hospital

    Nearby schools

    GreatSchools rating
    Schools provided by the listing agent
    • District: The School District Of Philadelphia

    Source: Bright MLS. This data may not be complete. We recommend contacting the local school district to confirm school assignments for this home.

    Get a cash offer in 3 minutes
    Find out how much your home could sell for in as little as 3 minutes with a no-obligation cash offer.
    Estimated market value
    $1,884,300
    Get a cash offer in 3 minutes
    Find out how much your home could sell for in as little as 3 minutes with a no-obligation cash offer.
    Estimated market value
    $1,884,300