Skip main navigation
Sold for $240,000
  • $240,000

    1501 Kenmore Dr #1501, Clayton, NC 27520

    3beds
    1,376sqft
    Condominium, Residential
    Built in 2005
    -- sqft lot
    $223,400 Zestimate®
    $174/sqft
    $1,628 Estimated rent

    Home value

    $223,400

    $212,000 - $235,000

    $1,628/mo

    Zestimate® history
    Loading
    Loading...

    Owner options

    List your home for rent

    $1,628/mo

    Rent Zestimate®

    Find your next renter with Zillow Rental Manager. Plus, with online applications, you can quickly screen prospective tenants – for free.

    Learn more

    $1,628/mo

    Rent Zestimate®

    Refinance and save

    $1,647/mo

    Est. payment

    Refinancing to a lower rate could help reduce your monthly payments and save thousands over the life of the loan.

    See today's rates

    $1,647/mo

    Est. payment

    Explore your selling options

    Work with a Zillow partner agent

    Leverage their expertise and Zillow's premium Showcase listings to get your home seen by more buyers.

    Get started

    List with your own agent

    Get your home in front of millions of buyers by listing it on Zillow.

    Learn how to do it

    Sell it yourself

    Take full control of how buyers see your home on Zillow by listing For Sale by Owner (FSBO).

    List your home

    What's special

    Open floor planNew paintCeramic tileGranite countertopsExercise roomPlantation shuttersWalk in closet
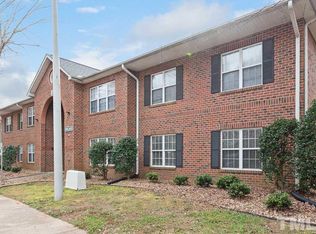
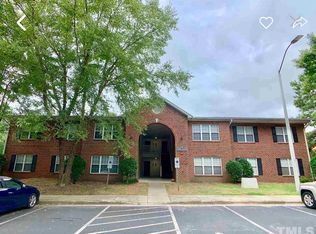
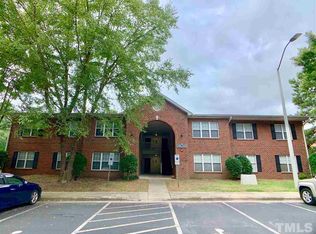
    Hard to find 3 bedroom, 2 bath condo! Close to medical, shopping and restaurants. Open floor plan with a very spacious living room that features a row of windows with Plantation shutters added. The kitchen features granite countertops and breakfast bar that is countertop level which opens up the entire room . Dining room sits in between. Easy entertaining with this layout! Doorways offer 36" accessability . Owner suite features a very nice walk in closet that has been upgraded with cabinets and shelving. Owner has added a walk in shower in the owner bathroom. Ceramic tile in both bathrooms. New paint and new carpet in 2021. Two pantries in kitchen. Exterior mainenance handled by HOA. Ameilia Village offers community pool, exercise room, playground, picnic area and a business center. Washer and dryer convey. Refrigerator does not convey. Home Warranty in place for the buyer. Welcome Home!

    Zillow last checked:

    Listing updated:

    Listed by:

    Denise E Pilkington 919-553-4212,

    Coldwell Banker Advantage-Smit

    Bought with:

    Jasmin Valentin Kelly, 324423

    Allen Tate/Wake Forest

    Source: Doorify MLS,MLS#: 2522109MLS Logo

    Facts & features

    Interior

    Bedrooms & bathrooms
    • Bedrooms: 3
    • Bathrooms: 2
    • Full bathrooms: 2
    Heating
    • Electric, Forced Air
    Cooling
    • Central Air, Electric
    Appliances
    • Included: Dishwasher, Dryer, Electric Range, Electric Water Heater, Microwave, Plumbed For Ice Maker, Refrigerator, Washer
    • Laundry: Electric Dryer Hookup, In Hall, Laundry Closet, Main Level
    Features
    • Bathtub/Shower Combination, Ceiling Fan(s), Entrance Foyer, Granite Counters, Pantry, Master Downstairs, Radon Mitigation, Smooth Ceilings, Walk-In Closet(s), Walk-In Shower
    • Flooring: Carpet, Ceramic Tile, Laminate
    • Windows: Blinds
    • Has fireplace: No
    • Common walls with other units/homes: End Unit
    Interior area
    • Total structure area: 1,376
    • Total interior livable area: 1,376 sqft
    • Finished area above ground: 1,376
    • Finished area below ground: 0

    Property

    Parking
    • Parking features: Assigned, Garage Faces Front
    Accessibility
    • Accessibility features: Accessible Doors
    Features
    • Levels: One
    • Stories: 1
    • Exterior features: Playground, Rain Gutters
    • Pool features: Community
    • Has view: Yes
    Details
    • Zoning: RES

    Construction

    Type & style
    • Home type: Condo
    • Architectural style: Transitional
    • Property subtype: Condominium, Residential
    • Attached to another structure: Yes
    Materials
    • Brick, Vinyl Siding
    • Foundation: Slab
    Condition
    • New construction: No
    • Year built: 2005

    Utilities & green energy

    • Sewer: Public Sewer
    • Water: Public
    • Utilities for property: Cable Available
    Green energy
    • Indoor air quality: Contaminant Control

    Community & HOA

    Community
    • Features: Fitness Center, Playground, Pool, Street Lights
    • Subdivision: Amelia Village
    HOA
    • Has HOA: Yes
    • Amenities included: Pool
    • Services included: Maintenance Grounds, Maintenance Structure, Road Maintenance, Storm Water Maintenance, Trash
    • HOA fee: $160 monthly
    Location
    • Region: Clayton

    Financial & listing details

    • Price per square foot: $174/sqft
    • Annual tax amount: $1,861
    • Date on market: 7/18/2023

    Price history

    DateEventPrice
    8/30/2023Sold$240,000-4.8%$174/sqft
    Source: Doorify MLS #2522109 Report a problem
    7/29/2023Contingent$252,000$183/sqft
    Source: Doorify MLS #2522109 Report a problem
    7/18/2023Listed for sale$252,000+53.7%$183/sqft
    Source: Doorify MLS #2522109 Report a problem
    2/19/2021Sold$164,000-6.3%$119/sqft
    Source: Doorify MLS #2358264 Report a problem
    12/28/2020Contingent$175,000$127/sqft
    Source: Doorify MLS #2358264 Report a problem
    12/28/2020Pending sale$175,000$127/sqft
    Source: Fathom Realty NC, LLC #2358264 Report a problem
    12/17/2020Listed for sale$175,000$127/sqft
    Source: Fathom Realty NC, LLC #2358264 Report a problem

    Public tax history

    Tax history is unavailable.

    Neighborhood: 27520

    Nearby schools

    GreatSchools rating
    Schools provided by the listing agent
    • Elementary: Johnston - Cooper Academy
    • Middle: Johnston - Riverwood
    • High: Johnston - Clayton

    Source: Doorify MLS. This data may not be complete. We recommend contacting the local school district to confirm school assignments for this home.

    Get a cash offer in 3 minutes
    Find out how much your home could sell for in as little as 3 minutes with a no-obligation cash offer.
    Estimated market value
    $223,400
    Get a cash offer in 3 minutes
    Find out how much your home could sell for in as little as 3 minutes with a no-obligation cash offer.
    Estimated market value
    $223,400