Beautiful Ranch Style Home w/ Bonus located in the Gated Community of Carolina Trace. Perfectly situated near Cox Mill Rd exit, & just minutes from US 1. Boasting high ceilings & hardwood floors, this property offers an elegant & spacious living environment to include a formal dining room, large family room, and corner fireplace that opens to a wall of windows in your very own Carolina/Sunroom. The Kitchen highlights include: 42" Custom Cabinetry with New Stunning Quartz Countertops, & New Backsplash, S.S. Appliances w/ Breakfast area overlooking newly refaced upper deck, lower deck w/ reinforced concrete pad & electrical connection for a hot tub; the perfect spot to enjoy the tranquil surroundings. The jetted tub in the master bathroom adds a luxurious touch, allowing you to unwind after a long day. You'll also find New Carpet in bedrooms, New Fixtures in Baths, Utility Sink in Laundry Room, & lovely, low maintenance landscaping. Brand New Architectural Style Roof (July 2023).
Sold for $356,200
$356,200
1501 Kentucky Ave, Sanford, NC 27332
3beds
2,060sqft
Single Family Residence
Built in 2008
9,583 Square Feet Lot
$365,600 Zestimate®
$173/sqft
$1,979 Estimated rent
Home value
$365,600
$347,000 - $384,000
$1,979/mo
Zestimate® history
Owner options
List your home for rent
$1,979/mo
Rent Zestimate®
Find your next renter with Zillow Rental Manager. Plus, with online applications, you can quickly screen prospective tenants – for free.
$1,979/mo
Rent Zestimate®
Refinance and save
$2,928/mo
Est. payment
Refinancing to a lower rate could help reduce your monthly payments and save thousands over the life of the loan.
$2,928/mo
Est. payment
Explore your selling options
Work with a Zillow partner agent
Leverage their expertise and Zillow's premium Showcase listings to get your home seen by more buyers.
Get startedList with your own agent
Get your home in front of millions of buyers by listing it on Zillow.
Learn how to do itSell it yourself
Take full control of how buyers see your home on Zillow by listing For Sale by Owner (FSBO).
List your homeWhat's special
New fixturesHigh ceilingsHot tubLower deckHardwood floorsFormal dining roomBreakfast area
Zillow last checked:
Listing updated:
Listed by:
RIKKI HUMMEL,
RE/MAX SOUTHERN PROPERTIES LLC.
Bought with:
Richard B Hiatt, 312919
Martin and Hiatt Properties, L
Source: LPRMLS,MLS#: 717614 Originating MLS: Longleaf Pine Realtors
Originating MLS: Longleaf Pine RealtorsFacts & features
Interior
Bedrooms & bathrooms
- Bedrooms: 3
- Bathrooms: 2
- Full bathrooms: 2
Heating
- Heat Pump
Cooling
- Central Air, Electric
Appliances
- Included: Dishwasher, Disposal, Microwave, Range, Refrigerator
- Laundry: Washer Hookup, Dryer Hookup, Main Level
Features
- Attic, Ceiling Fan(s), Cathedral Ceiling(s), Separate/Formal Dining Room, Double Vanity, Entrance Foyer, Eat-in Kitchen, Jetted Tub, Primary Downstairs, Bath in Primary Bedroom, Open Concept, Separate Shower, Tub Shower, Utility Room, Vaulted Ceiling(s), Walk-In Closet(s), Walk-In Shower, Window Treatments, Sun Room
- Flooring: Ceramic Tile, Hardwood, Tile, Carpet
- Windows: Blinds, Window Treatments
- Basement: Crawl Space
- Number of fireplaces: 1
- Fireplace features: Gas, Vented
Interior area
- Total interior livable area: 2,060 sqft
Property
Parking
- Total spaces: 2
- Parking features: Attached, Garage, Garage Door Opener
- Attached garage spaces: 2
Features
- Patio & porch: Deck, Stoop
- Exterior features: Deck, Dock, Porch, Tennis Court(s)
- Pool features: Salt Water
Lot
- Size: 9,583 Square Feet
- Features: < 1/4 Acre, Backs To Trees, Dead End, Level
- Topography: Level
Details
- Parcel number: 967035373400
- Zoning description: RR - Rural Residential
- Special conditions: Standard
Construction
Type & style
- Home type: SingleFamily
- Architectural style: Ranch
- Property subtype: Single Family Residence
Materials
- Frame, Vinyl Siding
Condition
- New construction: No
- Year built: 2008
Utilities & green energy
- Electric: 220 Volts
- Sewer: Community/Coop Sewer
- Water: Public
Community & HOA
Community
- Features: Community Pool, Golf, Gated
- Security: Gated with Guard, Gated Community, Smoke Detector(s)
- Subdivision: Carolina Trace-Hidden Lake
HOA
- Has HOA: Yes
- HOA fee: $750 annually
- HOA name: Hidden Lake Poa
Location
- Region: Sanford
Financial & listing details
- Price per square foot: $173/sqft
- Tax assessed value: $348,500
- Annual tax amount: $2,837
- Date on market: 1/7/2024
- Cumulative days on market: 17 days
- Listing terms: ARM,Cash,Conventional,FHA,New Loan,VA Loan
- Inclusions: Refrigerator
- Exclusions: Staging Items
- Ownership: More than a year
- Road surface type: Paved
Price history
| Date | Event | Price |
|---|---|---|
| 2/21/2024 | Sold | $356,200$173/sqft |
Source:  LPRMLS #717614 Report a problem LPRMLS #717614 Report a problem | ||
| 1/21/2024 | Pending sale | $356,200$173/sqft |
Source: LPRMLS #717614 Report a problem | ||
| 1/3/2024 | Listed for sale | $356,200+59.7%$173/sqft |
Source: LPRMLS #717614 Report a problem | ||
| 9/4/2020 | Sold | $223,000-3.9%$108/sqft |
Source: LPRMLS #639170 Report a problem | ||
| 8/15/2020 | Pending sale | $232,000$113/sqft |
Source: TEAM HARRIS INC. #639170 Report a problem | ||
| 8/7/2020 | Listed for sale | $232,000+5.5%$113/sqft |
Source: TEAM HARRIS INC. #639170 Report a problem | ||
| 4/25/2019 | Listing removed | $1,370$1/sqft |
Source: Team Harris Rentals Report a problem | ||
| 4/2/2019 | Listed for rent | $1,370+5.4%$1/sqft |
Source: Team Harris Rentals Report a problem | ||
| 3/6/2018 | Listing removed | $1,300$1/sqft |
Source: inbox8, LLC Report a problem | ||
| 1/12/2018 | Listed for rent | $1,300$1/sqft |
Source: Touchstone Realty, LLC Report a problem | ||
| 1/15/2012 | Listing removed | $220,000$107/sqft |
Source: Touchstone Realty, LLC #1769973 Report a problem | ||
| 8/19/2011 | Price change | $220,000-5.5%$107/sqft |
Source: Listhub #1769973 Report a problem | ||
| 5/15/2011 | Listed for sale | $232,900+8.3%$113/sqft |
Source: Touchstone Realty, LLC #1769973 Report a problem | ||
| 1/23/2009 | Sold | $215,000+1243.8%$104/sqft |
Source: Public Record Report a problem | ||
| 5/7/2008 | Sold | $16,000+100%$8/sqft |
Source: Public Record Report a problem | ||
| 4/3/2006 | Sold | $8,000$4/sqft |
Source: Public Record Report a problem | ||
Public tax history
| Year | Property taxes | Tax assessment |
|---|---|---|
| 2025 | $2,837 +3.2% | $348,500 +1.4% |
| 2024 | $2,750 +0.5% | $343,800 |
| 2023 | $2,736 +53.4% | $343,800 +69.7% |
| 2022 | $1,784 | $202,600 |
| 2021 | -- | $202,600 |
| 2020 | $1,857 -1.7% | $202,600 |
| 2019 | $1,888 +4.5% | $202,600 +6.3% |
| 2018 | $1,808 +0.3% | $190,600 |
| 2017 | $1,802 | $190,600 |
| 2016 | $1,802 +0.4% | $190,600 |
| 2014 | $1,795 | $190,600 |
| 2013 | -- | $190,600 -5.7% |
| 2012 | -- | $202,200 |
| 2011 | -- | $202,200 |
| 2010 | -- | $202,200 |
Find assessor info on the county website
Neighborhood: 27332
Nearby homes
- $22,5009,544 Square Feet1500 Kentucky Ave, Sanford, NC 27332Sold
- $155,7003 bd2 ba1.8k sqft1499 Kentucky Ave, Sanford, NC 27332Off Market
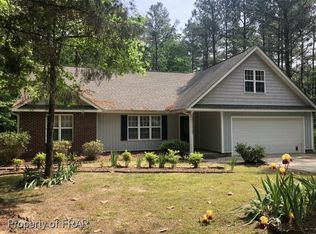
- $483,7003 bd4 ba2.6k sqft1502 Kentucky Ave, Sanford, NC 27332Off Market
- $269,8003 bd2 ba1.3k sqft1526 Maine Cir, Sanford, NC 27332Off Market

- $304,4003 bd2 ba1.7k sqft1519 Kentucky Ave, Sanford, NC 27332Off Market
- $7,5009,604 Square Feet1498 Kentucky Ave, Sanford, NC 27332Off Market
- $7,5008,372 Square Feet1527 Kentucky Ave, Sanford, NC 27332Off Market
- $18,0008,712 Square Feet1503 Kentucky Ave, Sanford, NC 27332Sold
Nearby schools
GreatSchools rating
- 8/10J Glenn Edwards Elementary SchoolGrades: K-5Distance: 4 mi
- 4/10East Lee Middle SchoolGrades: 6-8Distance: 3.5 mi
- 3/10Lee County High SchoolGrades: 9-12Distance: 5 mi
Schools provided by the listing agent
- Middle: Sanlee Middle School
- High: Southern Lee High
Source: LPRMLS. This data may not be complete. We recommend contacting the local school district to confirm school assignments for this home.


Get pre-qualified for a loan
At Zillow Home Loans, we can pre-qualify you in as little as 5 minutes with no impact to your credit score.An equal housing lender. NMLS #10287.
Sell for more on Zillow
Get a Zillow Showcase℠ listing at no additional cost and you could sell for .
$365,600
2% more
+$7,312
With Zillow Showcase(estimated)
$372,912
- North Carolina
- Lee County
- Sanford
- 27332
- 1501 Kentucky Ave
Nearby cities
Nearby neighborhoods
Nearby zip codes
Other Sanford Topics
