Skip main navigation
Sold for $637,000
  • $637,000

    1501 Keystone Dr, Hatfield, PA 19440

    3beds
    2,358sqft
    Single Family Residence
    Built in 1970
    0.84 Acres Lot
    $641,400 Zestimate®
    $270/sqft
    $3,391 Estimated rent

    Home value

    $641,400

    $597,000 - $686,000

    $3,391/mo

    Zestimate® history
    Loading
    Loading...

    Owner options

    List your home for rent

    $3,391/mo

    Rent Zestimate®

    Find your next renter with Zillow Rental Manager. Plus, with online applications, you can quickly screen prospective tenants – for free.

    Learn more

    $3,391/mo

    Rent Zestimate®

    Refinance and save

    $4,025/mo

    Est. payment

    Refinancing to a lower rate could help reduce your monthly payments and save thousands over the life of the loan.

    See today's rates

    $4,025/mo

    Est. payment

    Explore your selling options

    Work with a Zillow partner agent

    Leverage their expertise and Zillow's premium Showcase listings to get your home seen by more buyers.

    Get started

    List with your own agent

    Get your home in front of millions of buyers by listing it on Zillow.

    Learn how to do it

    Sell it yourself

    Take full control of how buyers see your home on Zillow by listing For Sale by Owner (FSBO).

    List your home

    What's special

    Brand-new garage door openerFenced vegetable gardenFully renovated powder roomBeautifully updated kitchenRecessed lightingConvenient counter seatingWood-burning stove
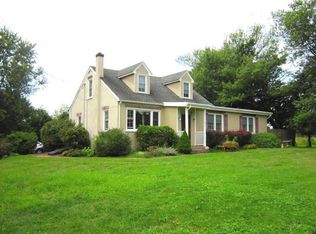
    Pride of ownership is on display in this dream home conveniently nestled in Hatfield Township’s Hampton Crossing neighborhood and within the highly desirable Pennridge School District. This charming Colonial greets you with a full front covered porch that feels both classic and inviting. Step inside the front foyer, complete with a glass entry door and slate flooring, and you’re immediately welcomed into a bright, open layout designed for comfortable everyday living and effortless entertaining. The main level offers generous living space, including a substantial rear addition that expands the heart of the home. The great room*is filled with natural light and features a vaulted ceiling and sweeping views of the backyard, creating a warm and airy atmosphere. The beautifully updated kitchen features stainless steel appliances, granite countertops, recessed lighting, and convenient counter seating. Just off the kitchen, the formal dining room has been fully renovated with new baseboards and offers flexible use as a home office or first-floor bedroom. A separate formal living room provides a cozy gathering space with a wood-burning stove, new recessed lighting, and updated baseboards. A fully renovated powder room completes the first floor. Upstairs, the expansive primary suite offers plenty of room to unwind, complete with a private ensuite bath and walk-in closet (formerly a bedroom). Two additional bedrooms provide generous space and natural light. One bedroom has been fully renovated and features a custom closet, built-in desk, and sliding barn door. A full hall bathroom serves the secondary bedrooms. Hardwood and tile flooring run throughout the home with refinished hardwoods on the second floor adding a fresh, polished look. The oversized two-car attached garage offers convenient inside access and includes a brand-new garage door opener. Step outside to enjoy the beautifully designed paver patio, perfect for entertaining or relaxing. The backyard also features a fenced vegetable garden and an outdoor shed for additional storage. This is a home that offers space, updates, and versatility both inside and out. DO NOT MISS THIS ONE!

    Zillow last checked:

    Listing updated:

    Listed by:

    Margarita Swartz 267-872-3320,

    Springer Realty Group,

    Co-Listing Agent: Juan S Almonte 610-888-2026,

    Springer Realty Group

    Bought with:

    George Mosellie

    Coldwell Banker Hearthside-Allentown

    Source: Bright MLS,MLS#: PABU2113062MLS Logo

    Facts & features

    Interior

    Bedrooms & bathrooms
    • Bedrooms: 3
    • Bathrooms: 3
    • Full bathrooms: 2
    • 1/2 bathrooms: 1
    • Main level bathrooms: 1
    Basement
    • Area: 0
    Heating
    • Radiator, Oil
    Cooling
    • Central Air, Electric
    Appliances
    • Included: Dishwasher, Refrigerator, Energy Efficient Appliances, Electric Water Heater
    • Laundry: In Basement
    Features
    • Primary Bath(s), Butlers Pantry, Ceiling Fan(s), Breakfast Area, Cathedral Ceiling(s)
    • Flooring: Wood
    • Windows: Energy Efficient, Replacement, Skylight(s)
    • Basement: Full,Unfinished
    • Number of fireplaces: 1
    • Fireplace features: Brick, Wood Burning Stove
    Interior area
    • Total structure area: 2,358
    • Total interior livable area: 2,358 sqft
    • Finished area above ground: 2,358
    • Finished area below ground: 0

    Property

    Parking
    • Total spaces: 2
    • Parking features: Inside Entrance, Garage Door Opener, Oversized, Private, Driveway, Attached
    • Attached garage spaces: 2
    • Has uncovered spaces: Yes
    Accessibility
    • Accessibility features: Mobility Improvements
    Features
    • Levels: Two
    • Stories: 2
    • Patio & porch: Patio, Porch
    • Pool features: None
    • Fencing: Other
    • Has view: Yes
    • View description: Trees/Woods
    Lot
    • Size: 0.84 Acres
    • Dimensions: 20.00 x 302.00
    • Features: Level, Open Lot, Front Yard, Rear Yard, SideYard(s)
    Details
    • Additional structures: Above Grade, Below Grade
    • Parcel number: 15027009
    • Zoning: RR
    • Special conditions: Standard

    Construction

    Type & style
    • Home type: SingleFamily
    • Architectural style: Colonial
    • Property subtype: Single Family Residence
    Materials
    • Aluminum Siding, Brick
    • Foundation: Block
    • Roof: Pitched,Shingle
    Condition
    • Excellent
    • New construction: No
    • Year built: 1970
    • Major remodel year: 2019

    Utilities & green energy

    • Electric: 200+ Amp Service
    • Sewer: On Site Septic
    • Water: Well
    • Utilities for property: Cable Connected, Electricity Available
    Green energy
    • Energy efficient items: Appliances

    Community & neighborhood

    Location
    • Region: Hatfield
    • Subdivision: Hampton Crossing
    • Municipality: HILLTOWN TWP

    Other

    Other facts
    • Listing agreement: Exclusive Right To Sell
    • Listing terms: Conventional,VA Loan,Cash,FHA
    • Ownership: Fee Simple

    Price history

    DateEventPrice
    5/15/2026Sold$637,000-2.7%$270/sqft
    Source: Bright MLS #PABU2113062 Report a problem
    4/30/2026Pending sale$655,000$278/sqft
    Source: Bright MLS #PABU2113062 Report a problem
    3/21/2026Contingent$655,000$278/sqft
    Source: Bright MLS #PABU2113062 Report a problem
    3/9/2026Price change$655,000-1.5%$278/sqft
    Source: Bright MLS #PABU2113062 Report a problem
    3/5/2026Price change$664,900-1.5%$282/sqft
    Source: Bright MLS #PABU2113062 Report a problem
    2/20/2026Listed for sale$675,000+74%$286/sqft
    Source: Bright MLS #PABU2113062 Report a problem
    5/17/2018Sold$388,000-0.5%$165/sqft
    Source: GLVR #570313 Report a problem
    3/29/2018Listed for sale$389,900$165/sqft
    Source: L&F - Doylestown #1000230412 Report a problem
    3/29/2018Pending sale$389,900$165/sqft
    Source: Long & Foster Real Estate Inc #7137447 Report a problem
    3/4/2018Listed for sale$389,900+13.8%$165/sqft
    Source: L&F - Doylestown #1000230412 Report a problem
    12/18/2012Sold$342,500-2.1%$145/sqft
    Source: Public Record Report a problem
    10/9/2012Listed for sale$349,900+2.2%$148/sqft
    Source: Coldwell Banker Hearthside, Realtors #439250 Report a problem
    10/1/2012Sold$342,500+67.1%$145/sqft
    Source: GLVR #439250 Report a problem
    8/17/2001Sold$205,000$87/sqft
    Source: Public Record Report a problem

    Public tax history

    YearProperty taxesTax assessment
    2025$6,097 $35,560
    2024$6,097 +1.2%$35,560
    2023$6,026 $35,560
    2022$6,026 $35,560
    2021$6,026 $35,560
    2020$6,026 +0.6%$35,560
    2018$5,990 +0.7%$35,560
    2017$5,946 $35,560
    2016$5,946 $35,560
    2015-- $35,560
    2014-- $35,560
    2013-- $35,560
    2012-- $35,560
    2011-- $35,560
    2010-- $35,560
    2009-- $35,560
    2008-- $35,560
    2007-- $35,560
    2006-- $35,560
    2005-- $35,560 +350.1%
    2004-- $7,900
    2003-- $7,900
    2002-- $7,900
    2000-- $7,900

    Find assessor info on the county website

    Neighborhood: 19440

    Nearby schools

    GreatSchools rating
    Schools provided by the listing agent
    • Elementary: Grasse
    • Middle: Pennridge Central
    • High: Pennridge
    • District: Pennridge

    Source: Bright MLS. This data may not be complete. We recommend contacting the local school district to confirm school assignments for this home.

    Get a cash offer in 3 minutes
    Find out how much your home could sell for in as little as 3 minutes with a no-obligation cash offer.
    Estimated market value
    $641,400
    Get a cash offer in 3 minutes
    Find out how much your home could sell for in as little as 3 minutes with a no-obligation cash offer.
    Estimated market value
    $641,400