MULTIPLE OFFERS RECEIVED. HIGHEST AND BEST DUE BY 5:00 PM MONDAY APRIL 29, 2024. Charming single-story home is located in the highly sought-after Creekside Estates. Super location just minutes from great shopping and dining at Fire Wheel Mall, Downtown Wylie or Downtown Plano. Close to Lake Lavon. Easy access to President George Bush Turnpike, Highway 75-Central Expressway and Highway 121. Minutes to major corporate campuses in Plano, Richardson & Dallas. Four bedrooms offer ample space for your family. Oversized cul de sac lot with a spacious backyard with patio and storage shed, where possibilities for relaxation and recreation abound. Within the neighborhood, residents have access to a wealth of community amenities, including a refreshing community pool, playgrounds, and two soccer fields. These facilities provide endless opportunities for outdoor fun and socialization, enhancing the vibrant community spirit of the neighborhood. Interior has been freshly repainted.
Sold
Price Unknown
1501 Kimberly Ct, Wylie, TX 75098
4beds
2,264sqft
Single Family Residence
Built in 2004
0.28 Acres Lot
$433,200 Zestimate®
$--/sqft
$2,584 Estimated rent
Home value
$433,200
$412,000 - $455,000
$2,584/mo
Zestimate® history
Owner options
List your home for rent
$2,584/mo
Rent Zestimate®
Find your next renter with Zillow Rental Manager. Plus, with online applications, you can quickly screen prospective tenants – for free.
$2,584/mo
Rent Zestimate®
Refinance and save
$480/mo
Est. payment
Refinancing to a lower rate could help reduce your monthly payments and save thousands over the life of the loan.
$480/mo
Est. payment
Explore your selling options
Work with a Zillow partner agent
Leverage their expertise and Zillow's premium Showcase listings to get your home seen by more buyers.
Get startedList with your own agent
Get your home in front of millions of buyers by listing it on Zillow.
Learn how to do itSell it yourself
Take full control of how buyers see your home on Zillow by listing For Sale by Owner (FSBO).
List your homeWhat's special
Spacious backyardDowntown wylie
Zillow last checked:
Listing updated:
Listed by:
Gerald Dostal 0427076 972-393-9650,
RE/MAX DFW Associates 972-462-8181,
Gerald Dostal 972-393-9650
Bought with:
Mike Welch
Coldwell Banker Realty Frisco
Source: NTREIS,MLS#: 20597165
Facts & features
Interior
Bedrooms & bathrooms
- Bedrooms: 4
- Bathrooms: 2
- Full bathrooms: 2
Primary bedroom
- Features: En Suite Bathroom, Walk-In Closet(s)
- Level: First
- Dimensions: 19 x 12
Bedroom
- Features: Ceiling Fan(s), Split Bedrooms
- Level: First
- Dimensions: 11 x 10
Bedroom
- Features: Ceiling Fan(s), Split Bedrooms
- Level: First
- Dimensions: 13 x 10
Bedroom
- Features: Ceiling Fan(s), Split Bedrooms
- Level: First
- Dimensions: 11 x 13
Primary bathroom
- Features: Built-in Features, Dual Sinks, En Suite Bathroom, Garden Tub/Roman Tub, Linen Closet, Solid Surface Counters, Separate Shower
- Level: First
- Dimensions: 11 x 10
Breakfast room nook
- Level: First
- Dimensions: 15 x 7
Dining room
- Level: First
- Dimensions: 11 x 12
Family room
- Features: Ceiling Fan(s), Fireplace
- Level: First
- Dimensions: 16 x 18
Other
- Features: Built-in Features, Solid Surface Counters
- Level: First
- Dimensions: 11 x 5
Kitchen
- Features: Built-in Features, Eat-in Kitchen, Pantry, Solid Surface Counters, Walk-In Pantry
- Level: First
- Dimensions: 11 x 15
Living room
- Level: First
- Dimensions: 15 x 11
Utility room
- Features: Utility Room
- Level: First
- Dimensions: 6 x 5
Heating
- Central, Natural Gas
Cooling
- Central Air, Electric
Appliances
- Included: Dryer, Dishwasher, Electric Oven, Gas Cooktop, Disposal
- Laundry: Washer Hookup, Electric Dryer Hookup, Laundry in Utility Room
Features
- Built-in Features, Chandelier, Decorative/Designer Lighting Fixtures, Eat-in Kitchen, High Speed Internet, Open Floorplan, Paneling/Wainscoting, Cable TV, Walk-In Closet(s)
- Flooring: Carpet, Ceramic Tile, Wood
- Windows: Window Coverings
- Has basement: No
- Number of fireplaces: 1
- Fireplace features: Family Room, Gas Starter, Wood Burning
Interior area
- Total interior livable area: 2,264 sqft
Property
Parking
- Total spaces: 2
- Parking features: Concrete, Door-Multi, Driveway, Garage Faces Front, Garage, Garage Door Opener
- Attached garage spaces: 2
- Has uncovered spaces: Yes
Features
- Levels: One
- Stories: 1
- Patio & porch: Patio
- Pool features: None, Community
- Fencing: Wood
Lot
- Size: 0.28 Acres
- Features: Back Yard, Cul-De-Sac, Lawn, Landscaped, Level, Subdivision, Sprinkler System
Details
- Parcel number: R512800B03101
Construction
Type & style
- Home type: SingleFamily
- Architectural style: Traditional,Detached
- Property subtype: Single Family Residence
Materials
- Brick
- Foundation: Slab
- Roof: Composition
Condition
- Year built: 2004
Utilities & green energy
- Sewer: Public Sewer
- Water: Public
- Utilities for property: Natural Gas Available, Sewer Available, Separate Meters, Water Available, Cable Available
Community & HOA
Community
- Features: Other, Playground, Pool, Curbs, Sidewalks
- Security: Prewired, Security System Owned, Security System, Smoke Detector(s)
- Subdivision: Creekside Estates Ph I
HOA
- Has HOA: Yes
- Services included: All Facilities, Association Management
- HOA fee: $480 annually
- HOA name: Spectrum Association Management
- HOA phone: 972-992-3444
Location
- Region: Wylie
Financial & listing details
- Tax assessed value: $413,424
- Annual tax amount: $7,257
- Date on market: 4/25/2024
- Cumulative days on market: 4 days
- Listing terms: Cash,Conventional,FHA,Texas Vet,VA Loan
Price history
| Date | Event | Price |
|---|---|---|
| 5/23/2024 | Sold | -- |
Source: NTREIS #20597165 Report a problem | ||
| 5/12/2024 | Pending sale | $429,900$190/sqft |
Source: NTREIS #20597165 Report a problem | ||
| 4/30/2024 | Contingent | $429,900$190/sqft |
Source: NTREIS #20597165 Report a problem | ||
| 4/25/2024 | Listed for sale | $429,900+61.6%$190/sqft |
Source: NTREIS #20597165 Report a problem | ||
| 11/28/2016 | Sold | -- |
Source: Agent Provided Report a problem | ||
| 10/18/2016 | Price change | $266,000-0.2%$117/sqft |
Source: JP & Associates Plano #13471897 Report a problem | ||
| 10/17/2016 | Price change | $266,500-0.7%$118/sqft |
Source: JP & Associates Plano #13471897 Report a problem | ||
| 10/13/2016 | Price change | $268,500-0.2%$119/sqft |
Source: JP & Associates Plano #13471897 Report a problem | ||
| 10/10/2016 | Price change | $269,000-0.4%$119/sqft |
Source: JP & Associates Plano #13471897 Report a problem | ||
| 10/7/2016 | Price change | $270,000-1.8%$119/sqft |
Source: JP & Associates Plano #13471897 Report a problem | ||
| 10/3/2016 | Listed for sale | $275,000+46.7%$121/sqft |
Source: JP & Associates Plano #13471897 Report a problem | ||
| 3/11/2008 | Listing removed | $187,500$83/sqft |
Source: NCI #10940555 Report a problem | ||
| 2/9/2008 | Listed for sale | $187,500$83/sqft |
Source: NCI #10940555 Report a problem | ||
Public tax history
| Year | Property taxes | Tax assessment |
|---|---|---|
| 2025 | $5,321 -19.9% | $413,424 +2.7% |
| 2024 | $6,639 +11.7% | $402,745 +10% |
| 2023 | $5,946 -11.4% | $366,132 +10% |
| 2022 | $6,709 -0.2% | $332,847 +10% |
| 2021 | $6,725 +6.4% | $302,588 +10% |
| 2020 | $6,321 -2.3% | $275,080 -0.8% |
| 2019 | $6,472 -4.3% | $277,283 +1.2% |
| 2018 | $6,760 +12.9% | $273,926 +7% |
| 2017 | $5,985 | $255,935 +7.6% |
| 2016 | $5,985 +16.3% | $237,782 +7.4% |
| 2015 | $5,146 | $221,476 +10.6% |
| 2014 | $5,146 | $200,294 +15.4% |
| 2013 | -- | $173,600 -0.6% |
| 2012 | -- | $174,691 +0.7% |
| 2011 | -- | $173,440 -3% |
| 2010 | -- | $178,778 -0.1% |
| 2009 | -- | $178,875 +3.4% |
| 2008 | -- | $173,000 -5.7% |
| 2007 | -- | $183,455 +4.3% |
| 2006 | -- | $175,842 +1.6% |
| 2005 | -- | $173,134 +510.7% |
| 2004 | -- | $28,350 +12.5% |
| 2003 | -- | $25,200 |
Find assessor info on the county website
Neighborhood: Creekside Estates
Nearby homes
- $--3 bd3 ba2.8k sqft1503 Kimberly Ct, Wylie, TX 75098Sold

- $400,6004 bd2 ba2k sqft1500 Evelyne Ct, Wylie, TX 75098Off Market
- $418,0003 bd2 ba2.2k sqft1505 Kimberly Ct, Wylie, TX 75098Off Market
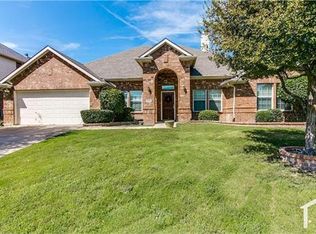
- $443,900-- bd-- ba2.3k sqft1502 Evelyne Ct, Wylie, TX 75098Off Market
- $405,0003 bd2 ba2k sqft1500 Kimberly Ct, Wylie, TX 75098Off Market
- $453,8004 bd2 ba2.6k sqft1502 Kimberly Ct, Wylie, TX 75098Off Market
- $408,4004 bd2 ba2.2k sqft3410 Francis Dr, Wylie, TX 75098Off Market
- $384,8004 bd2 ba2k sqft3408 Francis Dr, Wylie, TX 75098Off Market
Nearby schools
GreatSchools rating
- 10/10Rita Smith Elementary SchoolGrades: PK-4Distance: 1.3 mi
- 10/10Frank Mcmillan Junior High SchoolGrades: 7-8Distance: 2.1 mi
- 9/10Wylie High SchoolGrades: 9-12Distance: 2.2 mi
Schools provided by the listing agent
- Elementary: Smith
- High: Wylie
- District: Wylie ISD
Source: NTREIS. This data may not be complete. We recommend contacting the local school district to confirm school assignments for this home.
Get a cash offer in 3 minutes
Find out how much your home could sell for in as little as 3 minutes with a no-obligation cash offer.
Estimated market value
$433,200
Get a cash offer in 3 minutes
Find out how much your home could sell for in as little as 3 minutes with a no-obligation cash offer.
Estimated market value
$433,200
- Texas
- Collin County
- Wylie
- 75098
- Creekside Estates
- 1501 Kimberly Ct
Nearby cities
Nearby neighborhoods
Nearby zip codes
Other Wylie Topics
