WELCOME HOME to your new oasis in the heart of Berks County! This delightful 2-bedroom, 1-bathroom home boasts a warm and inviting atmosphere, perfect for both relaxation and entertaining. One floor living at its finest: on the first floor you will find a great sized kitchen, plenty of room for dining and entertaining, bedrooms with ample space, upgraded bathroom with a walk-in shower, and a living room with vaulted ceilings and tons of natural light to relax in. Check out the lower level for the perfect hang out spot - large rec room with a hand built bar, tons of storage, newer utilities, and laundry. There's even an additional bonus room for crafting, storage, office space...you name it! Do you have any pets? Step outside to a beautifully fenced-in backyard, ideal for outdoor gatherings, gardening, or simply enjoying the fresh air. More to love: newer roof (replaced within last 5 years), newer HVAC (central air!) and newer water heater! Large shed and off-street, paved parking help to make this home a must-see. Don’t miss out on this wonderful opportunity to make this house your home! Schedule a showing today and experience all the charm and potential this property has to offer.
Sold for $248,500
$248,500
1501 King St, Laureldale, PA 19605
2beds
1,912sqft
Single Family Residence
Built in 1983
5,662 Square Feet Lot
$282,600 Zestimate®
$130/sqft
$1,729 Estimated rent
Home value
$282,600
$268,000 - $297,000
$1,729/mo
Zestimate® history
Owner options
List your home for rent
$1,729/mo
Rent Zestimate®
Find your next renter with Zillow Rental Manager. Plus, with online applications, you can quickly screen prospective tenants – for free.
$1,729/mo
Rent Zestimate®
Refinance and save
$1,773/mo
Est. payment
Refinancing to a lower rate could help reduce your monthly payments and save thousands over the life of the loan.
$1,773/mo
Est. payment
Explore your selling options
Work with a Zillow partner agent
Leverage their expertise and Zillow's premium Showcase listings to get your home seen by more buyers.
Get startedList with your own agent
Get your home in front of millions of buyers by listing it on Zillow.
Learn how to do itSell it yourself
Take full control of how buyers see your home on Zillow by listing For Sale by Owner (FSBO).
List your homeWhat's special
Ideal for outdoor gatheringsTons of storageNewer utilitiesTons of natural lightBeautifully fenced-in backyardBedrooms with ample spaceGreat sized kitchen
Zillow last checked:
Listing updated:
Listed by:
ERIN STEWART 610-413-6887,
Life Changes Realty Group,
Co-Listing Team: The Garner/Bradshaw Team, Co-Listing Agent: Elizabeth Ann Bradshaw 973-229-8861,
Life Changes Realty Group
Bought with:
Jeff Martin, RS219358L
Century 21 Gold
Source: Bright MLS,MLS#: PABK2050024
Facts & features
Interior
Bedrooms & bathrooms
- Bedrooms: 2
- Bathrooms: 1
- Full bathrooms: 1
- Main level bathrooms: 1
- Main level bedrooms: 2
Rooms
- Room types: Living Room, Dining Room, Bedroom 2, Kitchen, Breakfast Room, Bedroom 1, Laundry, Recreation Room, Bathroom 1, Bonus Room
Basement
- Area: 908
Heating
- Forced Air, Natural Gas
Cooling
- Central Air, Electric
Appliances
- Included: Disposal, Dryer, Microwave, Oven/Range - Electric, Range Hood, Refrigerator, Washer, Water Heater, Dishwasher, Electric Water Heater
- Laundry: Lower Level, Laundry Room
Features
- Bathroom - Walk-In Shower, Breakfast Area, Built-in Features, Ceiling Fan(s), Combination Kitchen/Dining, Dining Area, Entry Level Bedroom, Flat, Open Floorplan, Upgraded Countertops, Dry Wall, Vaulted Ceiling(s)
- Flooring: Carpet, Laminate, Vinyl
- Doors: Storm Door(s)
- Windows: Bay/Bow, Double Hung, Insulated Windows, Replacement, Screens, Vinyl Clad, Wood Frames
- Basement: Full,Concrete,Space For Rooms,Windows,Workshop,Partially Finished
- Has fireplace: No
Interior area
- Total structure area: 2,198
- Total interior livable area: 1,912 sqft
- Finished area above ground: 1,290
- Finished area below ground: 622
Property
Parking
- Total spaces: 1
- Parking features: Asphalt, Driveway, Private, Off Street, On Street
- Uncovered spaces: 1
Accessibility
- Accessibility features: 2+ Access Exits, Doors - Lever Handle(s)
Features
- Levels: One
- Stories: 1
- Patio & porch: Patio
- Exterior features: Awning(s), Lighting, Rain Gutters, Sidewalks
- Pool features: None
- Fencing: Chain Link,Decorative,Full,Back Yard
- Has view: Yes
- View description: Garden, Street
Lot
- Size: 5,662 Square Feet
- Features: Corner Lot/Unit
Details
- Additional structures: Above Grade, Below Grade
- Parcel number: 57531917104862
- Zoning: RESIDENTIAL
- Special conditions: Standard
Construction
Type & style
- Home type: SingleFamily
- Architectural style: Ranch/Rambler
- Property subtype: Single Family Residence
Materials
- Frame
- Foundation: Block, Permanent
- Roof: Architectural Shingle
Condition
- Excellent,Very Good
- New construction: No
- Year built: 1983
Utilities & green energy
- Sewer: Public Sewer
- Water: Public
- Utilities for property: Cable Available, Cable
Community & HOA
Community
- Security: Main Entrance Lock
- Subdivision: None Available
HOA
- Has HOA: No
Location
- Region: Laureldale
- Municipality: LAURELDALE BORO
Financial & listing details
- Price per square foot: $130/sqft
- Tax assessed value: $82,800
- Annual tax amount: $4,289
- Date on market: 10/18/2024
- Listing agreement: Exclusive Right To Sell
- Listing terms: Conventional,Cash,FHA,VA Loan
- Inclusions: Fridge, Washer, Dryer, Microwave, Island Cabinet
- Ownership: Fee Simple
Price history
| Date | Event | Price |
|---|---|---|
| 11/21/2024 | Sold | $248,500+10.5%$130/sqft |
Source:  Bright MLS #PABK2050024 Report a problem Bright MLS #PABK2050024 Report a problem | ||
| 10/21/2024 | Pending sale | $224,900$118/sqft |
Source: Bright MLS #PABK2050024 Report a problem | ||
| 10/18/2024 | Listed for sale | $224,900$118/sqft |
Source: Bright MLS #PABK2050024 Report a problem | ||
Public tax history
| Year | Property taxes | Tax assessment |
|---|---|---|
| 2025 | $4,427 +8.6% | $82,800 |
| 2024 | $4,077 +5.5% | $82,800 |
| 2023 | $3,866 +1.6% | $82,800 |
| 2022 | $3,804 +1.7% | $82,800 |
| 2021 | $3,741 | $82,800 |
| 2020 | $3,741 +2.1% | $82,800 |
| 2019 | $3,665 +3.5% | $82,800 |
| 2018 | $3,541 +1.9% | $82,800 |
| 2017 | $3,476 +222.8% | $82,800 |
| 2016 | $1,077 | $82,800 |
| 2015 | $1,077 | $82,800 |
| 2014 | -- | $82,800 |
| 2013 | -- | $82,800 |
| 2012 | -- | $82,800 |
| 2011 | -- | $82,800 |
| 2010 | -- | $82,800 |
| 2009 | -- | $82,800 |
| 2008 | -- | $82,800 |
| 2007 | -- | $82,800 |
| 2006 | -- | $82,800 |
| 2005 | -- | $82,800 |
| 2004 | -- | $82,800 |
| 2003 | -- | $82,800 |
| 2002 | -- | $82,800 |
| 2000 | -- | $82,800 |
Find assessor info on the county website
Neighborhood: 19605
Nearby homes
- $228,0002 bd1 ba912 sqft1503 King St, Laureldale, PA 19605Off Market
- $170,0003 bd2 ba1.3k sqft3509 Montrose Ave, Laureldale, PA 19605Sold

- $100-- bd-- ba-- sqftKing St, Reading, PA 19605Off Market
- $228,1003 bd1 ba1.2k sqft3511 Montrose Ave, Reading, PA 19605Off Market
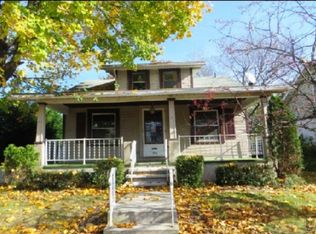
- $221,5003 bd1 ba1.5k sqft1515 King St, Laureldale, PA 19605Off Market
- $252,6003 bd2 ba1k sqft1500 King St, Reading, PA 19605Off Market
- $228,2003 bd1 ba1.4k sqft3504 Montrose Ave, Laureldale, PA 19605Off Market
- $316,8003 bd2 ba1.4k sqft3502 Montrose Ave, Reading, PA 19605Off Market
Nearby schools
GreatSchools rating
- 3/10Muhlenberg El CenterGrades: K-3Distance: 0.4 mi
- 3/10Muhlenberg Middle SchoolGrades: 7-9Distance: 0.7 mi
- 3/10Muhlenberg High SchoolGrades: 10-12Distance: 0.7 mi
Schools provided by the listing agent
- District: Muhlenberg
Source: Bright MLS. This data may not be complete. We recommend contacting the local school district to confirm school assignments for this home.
Get a cash offer in 3 minutes
Find out how much your home could sell for in as little as 3 minutes with a no-obligation cash offer.
Estimated market value
$282,600
Get a cash offer in 3 minutes
Find out how much your home could sell for in as little as 3 minutes with a no-obligation cash offer.
Estimated market value
$282,600
- Pennsylvania
- Berks County
- Laureldale
- 19605
- 1501 King St
