Skip main navigation
Sold
  • $418,000

    1501 Kings Crown Ct, Wixom, MI 48393

    4beds
    2,134sqft
    Single Family Residence
    Built in 1987
    0.25 Acres Lot
    $429,100 Zestimate®
    $196/sqft
    $3,274 Estimated rent

    Home value

    $429,100

    $403,000 - $459,000

    $3,274/mo

    Zestimate® history
    Loading
    Loading...

    Owner options

    List your home for rent

    $3,274/mo

    Rent Zestimate®

    Find your next renter with Zillow Rental Manager. Plus, with online applications, you can quickly screen prospective tenants – for free.

    Learn more

    $3,274/mo

    Rent Zestimate®

    Refinance and save

    $2,959/mo

    Est. payment

    Refinancing to a lower rate could help reduce your monthly payments and save thousands over the life of the loan.

    See today's rates

    $2,959/mo

    Est. payment

    Explore your selling options

    Work with a Zillow partner agent

    Leverage their expertise and Zillow's premium Showcase listings to get your home seen by more buyers.

    Get started

    List with your own agent

    Get your home in front of millions of buyers by listing it on Zillow.

    Learn how to do it

    Sell it yourself

    Take full control of how buyers see your home on Zillow by listing For Sale by Owner (FSBO).

    List your home

    What's special


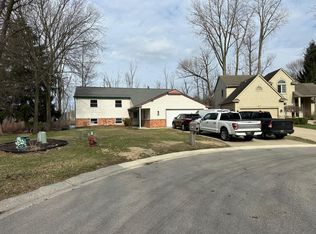
    You won't want to miss this remarkable home located in the highly sought-after Courts of Highgate. Nestled on a serene corner lot in a quiet cul-de-sac, this residence beautifully balances the perfect blend of exceptional updates with versatile living spaces. The main floor is adorned with sun-filled living areas and stylish plank flooring that flows seamlessly throughout. The kitchen, featuring quartz countertops and stainless-steel appliances, is perfectly equipped for everything from gourmet meals to late-night snacks, complete with a center island and seating. The adjoining dining area opens through a door-wall to a private deck, where you can enjoy the tranquility of lush greenery and mature trees. Primary bedroom suite is another highlight, boasting a vaulted ceiling, closets and a full bath. With a total of four bedrooms and three full baths, there is ample storage and space for comfortable everyday living. Notably, both the roof and air conditioning unit were replaced in 2018, ensuring peace of mind for years to come. Location is key, and this home is ideally situated within walking distance to Loon Lake Elementary School and near the Proud Lake Recreation Area. This scenic area spans 3,000 acres along the picturesque Huron River. Schedule your viewing today!

    Zillow last checked:

    Listing updated:

    Listed by:

    Peggy Koloian 734-274-1884,

    Majestic Homes Realty

    Bought with:

    John Kaljian

    MaryBeth Kaljian, 6502375088

    Source: MichRIC,MLS#: 25034861MLS Logo

    Facts & features

    Interior

    Bedrooms & bathrooms
    • Bedrooms: 4
    • Bathrooms: 3
    • Full bathrooms: 3
    • Main level bedrooms: 3
    Primary bedroom
    • Description: Plank Flooring
    • Level: Main
    • Area: 272
    • Dimensions: 17.00 x 16.00
    Bedroom 2
    • Description: Plank Flooring
    • Level: Main
    • Area: 160
    • Dimensions: 16.00 x 10.00
    Bedroom 3
    • Description: Plank Flooring
    • Level: Main
    • Area: 156
    • Dimensions: 13.00 x 12.00
    Bedroom 4
    • Description: Plank Flooring
    • Level: Lower
    • Area: 99
    • Dimensions: 11.00 x 9.00
    Primary bathroom
    • Description: Vinyl
    • Level: Main
    • Area: 40
    • Dimensions: 8.00 x 5.00
    Bathroom 1
    • Description: Vinyl
    • Level: Main
    • Area: 45
    • Dimensions: 9.00 x 5.00
    Bathroom 2
    • Description: VInyl
    • Level: Lower
    • Area: 72
    • Dimensions: 12.00 x 6.00
    Dining room
    • Description: Plank Flooring
    • Level: Main
    • Area: 99
    • Dimensions: 11.00 x 9.00
    Family room
    • Description: Plank Flooring
    • Level: Lower
    • Area: 285
    • Dimensions: 19.00 x 15.00
    Great room
    • Description: Plank Flooring
    • Level: Main
    • Area: 247
    • Dimensions: 19.00 x 13.00
    Kitchen
    • Description: Plank Flooring
    • Level: Main
    • Area: 216
    • Dimensions: 24.00 x 9.00
    Laundry
    • Description: Vinyl
    • Level: Lower
    • Area: 120
    • Dimensions: 12.00 x 10.00
    Heating
    • Forced Air
    Cooling
    • Attic Fan, Central Air
    Appliances
    • Included: Dishwasher, Disposal, Dryer, Microwave, Range, Refrigerator, Washer
    • Laundry: Laundry Room, Lower Level
    Features
    • Ceiling Fan(s), Center Island, Eat-in Kitchen
    • Flooring: Carpet, Ceramic Tile, Linoleum, Wood
    • Windows: Screens, Bay/Bow, Window Treatments
    • Basement: Slab
    • Number of fireplaces: 1
    • Fireplace features: Family Room
    Interior area
    • Total structure area: 2,134
    • Total interior livable area: 2,134 sqft

    Property

    Parking
    • Total spaces: 2.5
    • Parking features: Garage Faces Front, Garage Door Opener, Attached
    • Garage spaces: 2.5
    Features
    • Stories: 2
    • Exterior features: Balcony
    Lot
    • Size: 0.25 Acres
    • Dimensions: 57' x 29' x 20' x 132' x 135' x 66'
    • Features: Corner Lot, Cul-De-Sac
    Details
    • Parcel number: 1728301003

    Construction

    Type & style
    • Home type: SingleFamily
    • Property subtype: Single Family Residence
    Materials
    • Brick, Vinyl Siding
    • Roof: Asphalt
    Condition
    • New construction: No
    • Year built: 1987

    Utilities & green energy

    • Sewer: Public Sewer
    • Water: Public
    • Utilities for property: Natural Gas Connected, Cable Connected

    Community & HOA

    Community
    • Security: Other
    • Subdivision: Courts of Highgate
    HOA
    • Has HOA: Yes
    • Amenities included: Playground
    • Services included: Other, Trash, Snow Removal
    • HOA fee: $225 annually
    Location
    • Region: Wixom

    Financial & listing details

    • Price per square foot: $196/sqft
    • Tax assessed value: $170,980
    • Annual tax amount: $6,552
    • Date on market: 7/18/2025
    • Listing terms: Cash,FHA,VA Loan,Conventional
    • Road surface type: Paved

    Price history

    DateEventPrice
    9/5/2025Sold$418,000$196/sqft
    Source: MichRIC #25034861 Report a problem
    8/11/2025Pending sale$418,000$196/sqft
    Source: MichRIC #25034861 Report a problem
    7/27/2025Contingent$418,000$196/sqft
    Source: MichRIC #25034861 Report a problem
    7/18/2025Listed for sale$418,000+4.5%$196/sqft
    Source: MichRIC #25034861 Report a problem
    10/10/2024Listing removed$400,000$187/sqft
    Source: Realcomp II #20240058002 Report a problem
    8/25/2024Price change$400,000-2.4%$187/sqft
    Source: Realcomp II #20240058002 Report a problem
    8/21/2024Price change$410,000-1.2%$192/sqft
    Source: Realcomp II #20240058002 Report a problem
    8/7/2024Price change$414,9000%$194/sqft
    Source: Realcomp II #20240058002 Report a problem
    8/4/2024Price change$415,000-2.3%$194/sqft
    Source: Realcomp II #20240049855 Report a problem
    7/19/2024Price change$424,900-1.2%$199/sqft
    Source: Realcomp II #20240049855 Report a problem
    7/11/2024Listed for sale$429,900+11.7%$201/sqft
    Source: Realcomp II #20240049855 Report a problem
    10/20/2022Sold$385,000+0%$180/sqft
    Source: Public Record Report a problem
    9/14/2022Pending sale$384,900$180/sqft
    Source: Realcomp II #20221039020 Report a problem
    9/8/2022Listed for sale$384,900+165.4%$180/sqft
    Source: Realcomp II #20221039020 Report a problem
    7/29/2011Sold$145,000-0.6%$68/sqft
    Source: Public Record Report a problem
    4/8/2011Listed for sale$145,900+5.6%$68/sqft
    Source: foreclosure.com Report a problem
    9/21/2010Sold$138,189-39.4%$65/sqft
    Source: Public Record Report a problem
    10/22/2004Sold$228,000$107/sqft
    Source: Public Record Report a problem

    Public tax history

    YearProperty taxesTax assessment
    2024$5,757 +74.6%$176,250 +8.2%
    2023$3,297 +0.7%$162,840 +15%
    2022$3,275 +1.1%$141,590 +3.6%
    2021$3,239 $136,730 +2.3%
    2020-- $133,630 +4%
    2019$3,288 -0.2%$128,540 +15.5%
    2018$3,293 +0.4%$111,310 +6.4%
    2017$3,279 $104,640 +5.9%
    2016$3,279 $98,810 +8.2%
    2015-- $91,330 +14.7%
    2014-- $79,630 +0.2%
    2011-- $79,490 -3.3%
    2010$3,811 -17.4%$82,190 -19.1%
    2009$4,613 +19%$101,570 -54.6%
    2005$3,877 $223,660 +100.2%
    2003-- $111,700 +9.4%
    2002-- $102,080 +33.2%
    2001$2,699 +8.7%$76,620 +3.2%
    2000$2,484 $74,250
    Find assessor info on the county website

    Neighborhood: 48393

    Nearby schools

    GreatSchools rating
    Schools provided by the listing agent
    • Elementary: Loon Lake Elementary School
    • Middle: Sarah G. Banks Middle School
    • High: Walled Lake Central High School

    Source: MichRIC. This data may not be complete. We recommend contacting the local school district to confirm school assignments for this home.

    Get a cash offer in 3 minutes
    Find out how much your home could sell for in as little as 3 minutes with a no-obligation cash offer.
    Estimated market value
    $429,100
    Get a cash offer in 3 minutes
    Find out how much your home could sell for in as little as 3 minutes with a no-obligation cash offer.
    Estimated market value
    $429,100