Beautifully updated 4-bedroom, 3-bath home in a desirable neighborhood! This move-in-ready property blends modern design with quality craftsmanship throughout. The spacious kitchen features custom-built Tom Marshall cabinetry, stainless steel appliances, and attractive countertops and backsplash. Modern finishes include black interior and exterior doors, updated flooring, and contemporary design details throughout. The main level offers a large living room, dining area, kitchen, 3 bedrooms and 2 baths. The walk-out lower level includes a spacious family room, 4th bedroom, full bath and excellent storage. Enjoy the outdoors from the screened-in porch, covered patio and beautifully landscaped backyard. Updates are complete—just move in and enjoy! Call C. Mark Whitney at 660-341-4527. Additional features include a two-car garage, full finished walk-out basement, forced-air natural gas and central A/C replaced in 2025, Roof replaced approximately five years ago.
For sale
$379,900
1501 Kings Rd, Kirksville, MO 63501
4beds
3,000sqft
Single Family Residence
Built in 2003
5,733 Square Feet Lot
$359,400 Zestimate®
$127/sqft
$-- HOA
What's special
Two-car garageFull finished walk-out basementScreened-in porchModern finishesExcellent storageWalk-out lower levelContemporary design details throughout
- 24 days
- 625
- 37
Zillow last checked:
Listing updated:
Listed by:
Mark Whitney 660-341-4527,
CENTURY 21 Lifetime Realty
Source: Northeast Central AOR,MLS#: 46985
Facts & features
Interior
Bedrooms & bathrooms
- Bedrooms: 4
- Bathrooms: 3
- Full bathrooms: 3
Bedroom 1
- Level: Main
- Area: 229.58
- Dimensions: 14.5 x 15.83
Bedroom 2
- Level: Main
- Area: 222.75
- Dimensions: 13.5 x 16.5
Bedroom 3
- Level: Main
- Area: 150
- Dimensions: 12.5 x 12
Bedroom 4
- Level: Lower
- Area: 128
- Dimensions: 12 x 10.67
Bathroom 1
- Level: Main
- Area: 67.08
- Dimensions: 13.42 x 5
Bathroom 2
- Level: Main
- Area: 62.5
- Dimensions: 12.5 x 5
Bathroom 3
- Level: Lower
- Area: 125.67
- Dimensions: 13 x 9.67
Dining room
- Level: Main
Family room
- Level: Lower
- Area: 252
- Dimensions: 18 x 14
Kitchen
- Level: Main
- Area: 283.5
- Dimensions: 21 x 13.5
Living room
- Level: Main
- Area: 526.5
- Dimensions: 19.5 x 27
Heating
- Forced Gas, Gas Hot Water
Cooling
- Ceiling Fan(s), Central Air
Appliances
- Included: Electric Oven/Range, Exhaust Fan, Refrigerator, Gas Water Heater
- Laundry: Laundry Hookup: Laundry Room, Main Level
Features
- Dry Wall
- Flooring: Carpet, Vinyl
- Doors: Storm Door(s)
- Windows: Vinyl, Blinds
- Basement: Finished-Most,Full,Walk-Out Access
- Has fireplace: Yes
- Fireplace features: Electric
Interior area
- Total structure area: 3,000
- Total interior livable area: 3,000 sqft
- Finished area above ground: 1,500
- Finished area below ground: 1,500
Property
Parking
- Parking features: Attached, Garage Door Opener
- Has attached garage: Yes
Features
- Patio & porch: Rear Porch, Enclosed Porch, Front Porch
- Fencing: Chain Link
Lot
- Size: 5,733 Square Feet
- Dimensions: 117' x 49
Details
- Parcel number: 1302003220438000000
- Other equipment: Satellite Dish
Construction
Type & style
- Home type: SingleFamily
- Architectural style: Ranch
- Property subtype: Single Family Residence
Materials
- Frame, Vinyl Siding
- Roof: Asphalt
Condition
- New construction: No
- Year built: 2003
Utilities & green energy
- Gas: Natural
- Sewer: Public Sewer
- Water: Public
- Utilities for property: Cable Available
Community & HOA
Community
- Subdivision: Kingsridge
HOA
- Has HOA: No
Location
- Region: Kirksville
Financial & listing details
- Price per square foot: $127/sqft
- Tax assessed value: $198,030
- Annual tax amount: $2,283
- Date on market: 9/3/2026
- Inclusions: Electric Oven/Range, Dishwasher, Fridge, Microwave
- Exclusions: washer and dryer negotiable
- Road surface type: Paved
Estimated market value
$359,400
$341,000 - $377,000
$1,762/mo
Price history
| Date | Event | Price |
|---|---|---|
| 9/3/2026 | Listed for sale | $379,900+52%$127/sqft |
Source:  Northeast Central AOR #46985 Report a problem Northeast Central AOR #46985 Report a problem | ||
| 9/23/2022 | Listing removed | -- |
Source: Northeast Central AOR Report a problem | ||
| 8/3/2022 | Listed for sale | $249,900$83/sqft |
Source: Northeast Central AOR #30929 Report a problem | ||
| 10/12/2012 | Sold | -- |
Source: Northeast Central AOR #17035 Report a problem | ||
Public tax history
| Year | Property taxes | Tax assessment |
|---|---|---|
| 2025 | $2,283 +13.5% | $37,630 +14.6% |
| 2024 | $2,012 +0.4% | $32,850 |
| 2023 | $2,003 +0% | $32,850 |
| 2022 | $2,003 | $32,850 |
| 2021 | -- | $32,850 |
| 2020 | -- | $32,850 +30.2% |
| 2017 | -- | $25,240 |
| 2016 | -- | $25,240 |
| 2015 | -- | $25,240 |
| 2011 | -- | -- |
Find assessor info on the county website
Monthly payment
Est. payment
Payment breakdown
Explore the cost of this home by adjusting the details. Changes won't be saved.Climate risks
Neighborhood: 63501
Nearby schools
Schools provided by the listing agent
- District: Kirksville R-III
Source: Northeast Central AOR. This data may not be complete. We recommend contacting the local school district to confirm school assignments for this home.
Similar homes
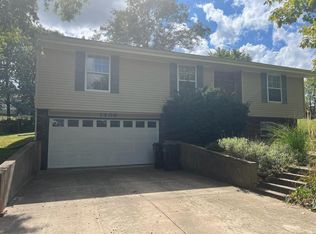
- $370,0004 bd2 ba2.1k sqft22486 Michigan Trl, Kirksville, MO 63501For Sale
 MLS ID #46973, Gus Harris, Anew Realty Group LLC. Northeast Central AOR
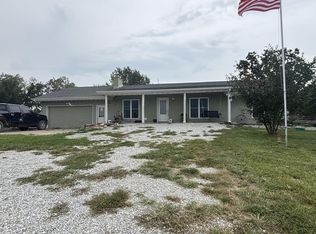
 - $299,9004 bd3 ba2.6k sqft2303 James St, Kirksville, MO 63501For Sale
 MLS ID #46612, Michael Chrisman, Heritage House Realty, Inc.. Northeast Central AOR
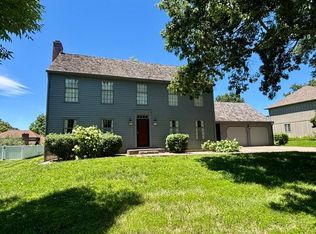
 - $379,9003 bd3 ba2.1k sqft3 Lakeview Ln, Kirksville, MO 63501For Sale
 MLS ID #46580, Leah Vincent, Heritage House Realty, Inc.. Northeast Central AOR
 - $399,0004 bd3 ba3.6k sqft20731 Thousand Hills Trl, Kirksville, MO 63501For Sale

 MLS ID #26060073, Elizabeth A Gregory, EXP Realty, LLC. MARIS
