Skip main navigation
Off market
  • $1,574,200

    1501 Knobb Hill Ln, Paoli, PA 19301

    5beds
    6,105sqft
    SingleFamily
    Built in 2005
    1.1 Acres Lot
    $1,574,200 Zestimate®
    $258/sqft
    $7,551 Estimated rent

    Home value

    $1,574,200

    $1.43M - $1.73M

    $7,551/mo

    Zestimate® history
    Loading
    Loading...

    Owner options

    List your home for rent

    $7,551/mo

    Rent Zestimate®

    Find your next renter with Zillow Rental Manager. Plus, with online applications, you can quickly screen prospective tenants – for free.

    Learn more

    $7,551/mo

    Rent Zestimate®

    Refinance and save

    $8,353/mo

    Est. payment

    Refinancing to a lower rate could help reduce your monthly payments and save thousands over the life of the loan.

    See today's rates

    $8,353/mo

    Est. payment

    Explore your selling options

    Work with a Zillow partner agent

    Leverage their expertise and Zillow's premium Showcase listings to get your home seen by more buyers.

    Get started

    List with your own agent

    Get your home in front of millions of buyers by listing it on Zillow.

    Learn how to do it

    Sell it yourself

    Take full control of how buyers see your home on Zillow by listing For Sale by Owner (FSBO).

    List your home

    What's special

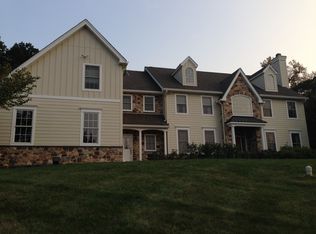
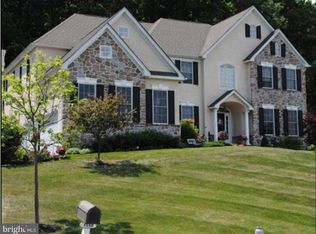
    Executive-style estate on 1.1 pristine landscaped acres, located in the finest school district & listed at an exceptional price with very low property taxes! Set on a quiet cul-de-sac of only 14 homes, this exquisite 5 bedroom 3.2 bath Colonial in a very close-knit community is as grand as it is inviting. Curb appeal is stunning with a 2016-redone exterior of new Hardy Plank siding, a gray stone exterior with decorative shutters & new side entry portico. The sprawling lush grounds offer generous areas for outdoor recreation & entertaining. A premier location affords access to the top-rated Tredyffrin-Easttown schools & close proximity to the Paoli train, all major routes, Chester Valley Trail, historic Valley Forge Park plus diverse shops & restaurants. Special occasions, family functions & large-scale gatherings are seamlessly accommodated with the classic yet modern open floorplan. Light streams into every room of the house throughout the day. Detailed millwork, rich hardwoods, a sweeping staircase & gracious wide openings to the formal living & dining rooms make an impression upon entering the elegant front-to-back center hall. A private office with built-ins & beautiful property views provides tranquility for working & reading. The cook, guests & family members will love lingering & chatting around the large granite-top island in the gourmet kitchen, adorned with custom antique white cabinetry & stainless steel appliances. The sun-bathed breakfast room with a cathedral ceiling spills out to the spacious Trex deck, with gas line for a grill or outdoor kitchen, through a sliding glass door. The kitchen also extends into the vaulted family room with a crackling fireplace for all to enjoy, highlighted by vistas of glorious sunsets seen through the oversized windows. A mudroom with side entry, access to the 3-car garage & rear stairs sits conveniently off the kitchen as well. Ascend to the wonderful master suite, a calming respite & luxurious place to relax & unwind featuring a tray ceiling, his & her walk-in closets & spa-inspired bath. Level 2 houses 4 additional bedrooms (one now used as a playroom) with fitted closets, 2 full baths, a windowed laundry room & computer loft. The expansive day-lit walk-out lower level with airy 9' ceilings is perfect for big parties with a custom built-in bar, dance floor, media/sitting area, gym, powder room & lots of storage.

    This property is not currently displayed as for sale or rent on Zillow. This may be different from what's on other websites or public sources.

    Facts & features

    Interior

    Bedrooms & bathrooms
    • Bedrooms: 5
    • Bathrooms: 5
    • Full bathrooms: 3
    • 1/2 bathrooms: 2
    Heating
    • Forced air, Gas
    Cooling
    • Central
    Appliances
    • Included: Dishwasher, Garbage disposal, Microwave, Range / Oven, Refrigerator
    Features
    • Ceiling Fan(s), Kitchen Island, Pantry, Recessed Lighting, Walk-In Closet(s), Dining Area, Crown Molding, Open Floorplan, Wood Floors, Breakfast Area, Upgraded Countertops, Kitchen - Gourmet, Family Room Off Kitchen, Chair Railings, Stall Shower, Tub Shower, Primary Bath(s)
    • Flooring: Hardwood
    • Has fireplace: Yes
    Interior area
    • Total interior livable area: 6,105 sqft

    Property

    Parking
    • Total spaces: 3
    • Parking features: Garage - Attached
    Features
    • Exterior features: Other, Stone, Stucco
    Lot
    • Size: 1.1 Acres
    Details
    • Parcel number: 430900821600
    • Special conditions: Standard

    Construction

    Type & style
    • Home type: SingleFamily
    • Architectural style: Traditional, Colonial
    Materials
    • Roof: Other
    Condition
    • Year built: 2005

    Community & HOA

    HOA
    • Has HOA: Yes
    • HOA fee: $150 monthly
    Location
    • Region: Paoli
    • Municipality: TREDYFFRIN TWP

    Financial & listing details

    • Price per square foot: $258/sqft
    • Tax assessed value: $579,870
    • Annual tax amount: $21,840

    Price history

    DateEventPrice
    1/5/2021Sold$925,000-2.6%$152/sqft
    Source: Public Record Report a problem
    11/20/2020Pending sale$950,000$156/sqft
    Source: BHHS Fox & Roach-Haverford #PACT516476 Report a problem
    10/23/2020Price change$950,000-5%$156/sqft
    Source: BHHS Fox & Roach-Haverford #PACT516476 Report a problem
    9/18/2020Listed for sale$1,000,000-7%$164/sqft
    Source: BHHS Fox & Roach-Haverford #PACT516476 Report a problem
    6/27/2018Listing removed$1,075,000$176/sqft
    Source: BHHS Fox & Roach - Haverford Sales Office #1000342634 Report a problem
    4/5/2018Listed for sale$1,075,000-4.4%$176/sqft
    Source: BHHS Fox & Roach-Haverford #7154690 Report a problem
    11/17/2017Listing removed$1,125,000$184/sqft
    Source: Bhhs Fox & Roach-Devon #1000288161 Report a problem
    9/18/2017Price change$1,125,000-2.1%$184/sqft
    Source: BHHS Fox & Roach-Devon #6972451 Report a problem
    4/28/2017Listed for sale$1,149,000-4.2%$188/sqft
    Source: BHHS Fox & Roach-Devon #6972451 Report a problem
    8/28/2013Listing removed$1,199,000$196/sqft
    Source: Prudential Fox and Roach #6238095 Report a problem
    6/21/2013Listed for sale$1,199,000+13.5%$196/sqft
    Source: Prudential Fox and Roach #6238095 Report a problem
    6/15/2006Sold$1,056,225$173/sqft
    Source: Public Record Report a problem

    Public tax history

    YearProperty taxesTax assessment
    2025$21,840 +2.3%$579,870
    2024$21,341 +8.3%$579,870
    2023$19,711 +3.1%$579,870
    2022$19,120 +2.3%$579,870
    2021$18,691 +637.8%$579,870
    2020$2,533 -85.3%$579,870
    2019$17,240 +1.9%$579,870
    2018$16,925 +9899.8%$579,870
    2017$169 $579,870
    2016-- $579,870
    2015-- $579,870
    2014-- $579,870
    2013-- $579,870
    2012-- $579,870
    2011-- $579,870
    2010-- $579,870
    2009-- $579,870
    2008-- $579,870 -14.8%
    2007-- $680,800 +847.9%
    2006-- $71,820
    Find assessor info on the county website

    Neighborhood: 19301

    Nearby schools

    GreatSchools rating
    Schools provided by the listing agent
    • Elementary: Hillside
    • Middle: Valley Forge
    • High: Conestoga
    • District: TREDYFFRIN-EASTTOWN

    Source: The MLS. This data may not be complete. We recommend contacting the local school district to confirm school assignments for this home.

    Get a cash offer in 3 minutes
    Find out how much your home could sell for in as little as 3 minutes with a no-obligation cash offer.
    Estimated market value
    $1,574,200
    Get a cash offer in 3 minutes
    Find out how much your home could sell for in as little as 3 minutes with a no-obligation cash offer.
    Estimated market value
    $1,574,200