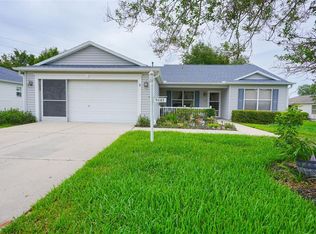
Imagine starting your morning with coffee in the enclosed Florida room while the sun comes up, then hopping in your golf cart for a round of golf, lunch with friends, or an evening of live music at nearby Lake Sumter Landing. This beautifully maintained home offers the effortless lifestyle that has made The Villages one of Florida's most desirable active adult communities. Designed with comfort and easy living in mind, the open floor plan provides generous living and dining spaces that flow seamlessly into the enclosed Florida room, creating an exceptional indoor-outdoor living area you'll enjoy year-round. Whether you're entertaining guests, reading a book, or simply relaxing after a day of activities, this versatile space is sure to become your favorite room in the home. The bond has been paid, offering valuable long-term savings for the next owner. Located on a peaceful cul-de-sac in the Village of Rio Ponderosa, you'll enjoy convenient golf cart access to championship and executive golf courses, recreation centers, swimming pools, pickleball and tennis courts, shopping, restaurants, medical facilities, and the nightly entertainment at Lake Sumter Landing. Whether you're looking for your forever home or the perfect seasonal retreat, this property offers more than just a home—it offers a lifestyle centered around connection, recreation, and enjoying every day to its fullest.
For sale
Price cut: $10K (8/7)
$259,900
1501 LAS PACOS COURT, THE VILLAGES, FL 32162
2beds
1,148sqft
Single Family Residence
Built in 1998
7,797 Square Feet Lot
$-- Zestimate®
$226/sqft
$260/mo HOA
What's special
Open floor planEnclosed florida room
- 38 days
- 867
- 43
Likely to sell faster than
Zillow last checked:
Listing updated:
Listed by:
David DeCristo 401-265-7220,
MARK SPAIN REAL ESTATE 855-299-7653
Source: Stellar MLS,MLS#: O6427898 Originating MLS: Orlando Regional
Originating MLS: Orlando Regional
Facts & features
Interior
Bedrooms & bathrooms
- Bedrooms: 2
- Bathrooms: 2
- Full bathrooms: 2
Rooms
- Room types: Florida Room
Primary bedroom
- Features: Walk-In Closet(s)
- Level: First
Bedroom 2
- Features: Built-in Closet
- Level: First
Bathroom 2
- Features: Linen Closet
- Level: First
Florida room
- Level: First
Kitchen
- Level: First
Living room
- Level: First
Heating
- Central, Electric
Cooling
- Central Air
Appliances
- Included: Dishwasher, Dryer, Electric Water Heater, Microwave, Range, Washer
- Laundry: Electric Dryer Hookup, In Garage, Inside
Features
- Thermostat
- Flooring: Ceramic Tile, Laminate
- Has fireplace: No
Interior area
- Total structure area: 1,808
- Total interior livable area: 1,148 sqft
Property
Parking
- Total spaces: 1
- Parking features: Driveway, Garage Door Opener, Open
- Attached garage spaces: 1
- Has uncovered spaces: Yes
Features
- Levels: One
- Stories: 1
- Patio & porch: Enclosed, Rear Porch
- Exterior features: Lighting
Lot
- Size: 7,797 Square Feet
- Features: Corner Lot, Near Golf Course
- Residential vegetation: Trees/Landscaped
Details
- Parcel number: D03A119
- Zoning: RES
- Special conditions: None
Construction
Type & style
- Home type: SingleFamily
- Architectural style: Ranch
- Property subtype: Single Family Residence
Materials
- Vinyl Siding
- Foundation: Slab
- Roof: Shingle
Condition
- New construction: No
- Year built: 1998
Utilities & green energy
- Sewer: Public Sewer
- Water: Public
- Utilities for property: Cable Available, Electricity Connected, Water Connected
Community & HOA
Community
- Features: Clubhouse, Deed Restrictions, Fitness Center, Gated Community - No Guard, Golf Carts OK, Golf, Park, Pool, Sidewalks, Special Community Restrictions, Tennis Court(s)
- Pet fee: $0 monthly
- Subdivision: THE VILLAGES OF SUMTER UNIT NO 24
HOA
- Has HOA: Yes
- Amenities included: Clubhouse, Golf Course, Maintenance, Pickleball Court(s), Racquetball, Security, Tennis Court(s), Trail(s)
- Services included: Community Pool, Maintenance Grounds, Sewer, Trash
- HOA fee: $260 monthly
- HOA name: Jennifer Farlow
- HOA phone: 352-751-3939
Location
- Region: The Villages
Financial & listing details
- Price per square foot: $226/sqft
- Tax assessed value: $245,320
- Annual tax amount: $3,044
- Date on market: 7/24/2026
- Cumulative days on market: 34 days
- Listing terms: Cash,FHA,VA Loan
- Ownership: Fee Simple
- Total actual rent: 0
- Electric utility on property: Yes
- Road surface type: Asphalt
Estimated market value
Not available
Estimated sales range
Not available
Not available
Price history
| Date | Event | Price |
|---|---|---|
| 8/7/2026 | Price change | $259,900-3.7%$226/sqft |
Source:  Stellar MLS #O6427898 Report a problem Stellar MLS #O6427898 Report a problem | ||
| 7/24/2026 | Listed for sale | $269,900+6.3%$235/sqft |
Source: Stellar MLS #O6427898 Report a problem | ||
| 10/14/2021 | Sold | $254,000-2.3%$221/sqft |
Source: Public Record Report a problem | ||
| 6/27/2021 | Pending sale | $260,000$226/sqft |
Source: Owner Report a problem | ||
| 6/19/2021 | Price change | $260,000-5.5%$226/sqft |
Source: Owner Report a problem | ||
| 6/1/2021 | Listed for sale | $275,000+188%$240/sqft |
Source: Owner Report a problem | ||
| 7/2/2020 | Listing removed | $1,475$1/sqft |
Source: FATHOM REALTY FL LLC #O5857562 Report a problem | ||
| 6/2/2020 | Price change | $1,475-1.7%$1/sqft |
Source: FATHOM REALTY FL LLC #O5857562 Report a problem | ||
| 4/14/2020 | Listed for rent | $1,500$1/sqft |
Source: EXP REALTY LLC #O5857562 Report a problem | ||
| 8/9/2019 | Listing removed | $1,500$1/sqft |
Source: EXP REALTY LLC #O5798215 Report a problem | ||
| 7/12/2019 | Listed for rent | $1,500$1/sqft |
Source: RLW REALTY #O5798215 Report a problem | ||
| 7/2/1998 | Sold | $95,500$83/sqft |
Source: Public Record Report a problem | ||
Public tax history
| Year | Property taxes | Tax assessment |
|---|---|---|
| 2025 | $3,172 0% | $245,320 +1.3% |
| 2024 | $3,172 +5.1% | $242,190 +0.7% |
| 2023 | $3,020 +9.7% | $240,470 +10% |
| 2022 | $2,752 +16.2% | $218,610 +33.6% |
| 2021 | $2,368 -4.3% | $163,570 -2.5% |
| 2020 | $2,475 | $167,830 +1% |
| 2019 | $2,475 -1.5% | $166,190 +1.3% |
| 2018 | $2,513 +11.9% | $164,050 +14.1% |
| 2017 | $2,246 +8.3% | $143,740 -1.1% |
| 2016 | $2,074 0% | $145,270 -0.5% |
| 2015 | $2,074 -13.3% | $145,950 +8.3% |
| 2014 | $2,394 +5.2% | $134,770 +15% |
| 2013 | $2,275 | $117,180 +3.6% |
| 2012 | -- | $113,090 +20.1% |
| 2011 | -- | $94,178 +1.5% |
| 2010 | -- | $92,787 +2.7% |
| 2009 | -- | $90,348 +0.1% |
| 2008 | -- | $90,258 +3% |
| 2007 | -- | $87,630 +2.5% |
| 2006 | -- | $85,493 +1.2% |
| 2005 | -- | $84,503 +4.9% |
| 2004 | -- | $80,586 +1.9% |
| 2003 | -- | $79,084 +2.4% |
| 2002 | -- | $77,230 +1.6% |
| 2001 | -- | $76,014 +3% |
| 2000 | -- | $73,800 -0.9% |
| 1999 | -- | $74,490 |
Find assessor info on the county website
Monthly payment
Est. payment
Payment breakdown
Explore the cost of this home by adjusting the details. Changes won't be saved.Climate risks
Neighborhood: 32162
Nearby schools
Schools provided by the listing agent
- Elementary: Wildwood Elementary
- Middle: Wildwood Middle
- High: Wildwood High
Source: Stellar MLS. This data may not be complete. We recommend contacting the local school district to confirm school assignments for this home.
- $303,400-- bd-- ba1.7k sqft1503 Las Pacos Ct, The Villages, FL 32162Off Market
- $263,900-- bd-- ba1k sqft2522 Privada Dr, The Villages, FL 32162Off Market
- $294,900-- bd-- ba1.4k sqft1502 Las Pacos Ct, The Villages, FL 32162Off Market
- $316,5002 bd2 ba1.3k sqft2523 Privada Dr, The Villages, FL 32162Off Market
Similar homes
- $265,0002 bd2 ba1.2k sqft1492 AZTECA LOOP, THE VILLAGES, FL 32162For Sale

 MLS ID #G5113381, Kristin Wendt, REALTY EXECUTIVES IN THE VILLAGES. Stellar MLS
 - $279,9002 bd2 ba1.3k sqft1707 GOMEZ PLACE, THE VILLAGES, FL 32162For Sale
 MLS ID #G5114499, Chris Day, WORTH CLARK REALTY. Stellar MLS
 - $255,0002 bd2 ba1.1k sqft17300 SE 93RD HEYWARD AVENUE, THE VILLAGES, FL 32162For Sale
 MLS ID #G5112530, Debbie Schoonover, REALTY EXECUTIVES IN THE VILLAGES. Stellar MLS
 - $280,0003 bd2 ba1.3k sqft9345 SE 177TH SIMONS LANE, THE VILLAGES, FL 32162For Sale
 MLS ID #OM725746, Ricardo Torres Jr, JASON MITCHELL REAL ESTATE FLO. Stellar MLS
 - $269,0002 bd2 ba1.1k sqft3541 ROANOKE STREET, THE VILLAGES, FL 32162For SaleMLS ID #G5112220, Karen Kamperman, KELLER WILLIAMS CORNERSTONE RE. Stellar MLS
- $257,5002 bd2 ba1.1k sqft17167 SE 76TH BOXBURY CT, THE VILLAGES, FL 32162For SaleMLS ID #TB8505329, Marc Collazo, REDFIN CORPORATION. Stellar MLS
- $275,0002 bd2 ba1.1k sqft16933 SE 94TH SUNNYBROOK CIRCLE, THE VILLAGES, FL 32162For SaleMLS ID #G5113815, Sandy McAllister, GILBO REALTY LLC. Stellar MLS
- $259,9002 bd2 ba1.5k sqft11337 SE 175TH PLACE, SUMMERFIELD, FL 34491For SaleMLS ID #OM730839, Richard Lutz, KELLER WILLIAMS CORNERSTONE RE. Stellar MLS
- $260,0002 bd2 ba1.2k sqft1239 CHAPARRAL DRIVE, THE VILLAGES, FL 32159For SaleMLS ID #O6394215, Michelle Forbes, MARK SPAIN REAL ESTATE. Stellar MLS
- $275,0002 bd2 ba1.1k sqft8015 SE 174TH BELHAVEN LOOP, THE VILLAGES, FL 32162For SaleMLS ID #G5110762, Kelly Harmon, RE/MAX FOXFIRE - SUMMERFIELD. Stellar MLS
- $279,9003 bd2 ba1.3k sqft8397 SE 177TH BARTRAM LOOP, THE VILLAGES, FL 32162For SaleMLS ID #G5114587, Mark Dyer, BLACK TIE REALTY, INC.. Stellar MLS
- $267,5002 bd2 ba1.1k sqft1614 GIBBES WAY, THE VILLAGES, FL 32162For SaleMLS ID #G5114630, Damon Morton, DOWN HOME REALTY, LLLP. Stellar MLS
- $315,0003 bd2 ba1.5k sqft1317 CARVELLO DRIVE, THE VILLAGES, FL 32162For SaleMLS ID #G5113490, Debbie Schoonover, REALTY EXECUTIVES IN THE VILLAGES. Stellar MLS
- $285,0003 bd2 ba1.4k sqft17584 SE 119TH CIRCLE, SUMMERFIELD, FL 34491For SaleMLS ID #OM719422, Karen Kamperman, KELLER WILLIAMS CORNERSTONE RE. Stellar MLS
- $289,9002 bd2 ba1.1k sqft389 SEVEN OAKS LANE, THE VILLAGES, FL 32162For SaleMLS ID #G5114256, Jana Schautz, WORTH CLARK REALTY. Stellar MLS
- $244,0002 bd2 ba1.1k sqft2140 ESTEVEZ DRIVE, LADY LAKE, FL 32159For SaleMLS ID #G5112270, Heather Brown, SELLSTATE SUPERIOR REALTY. Stellar MLS
- $235,0002 bd2 ba1.1k sqft2623 ASCOT LOOP, THE VILLAGES, FL 32162For SaleMLS ID #G5110340, Linda Paulsen, REALTY EXECUTIVES IN THE VILLAGES. Stellar MLS
- $269,0002 bd1 ba1k sqft1023 AVALON AVENUE, LADY LAKE, FL 32159For SaleMLS ID #G5116805, Alex Scopino, BLACK TIE REALTY, INC.. Stellar MLS
- $239,0002 bd1 ba1k sqft483 HILDALGO DRIVE, THE VILLAGES, FL 32159For SaleMLS ID #G5116018, Tamara Nelson-McDonald, WORTH CLARK REALTY. Stellar MLS
- $250,0002 bd2 ba1.1k sqft1534 HILLCREST DRIVE, LADY LAKE, FL 32159For SaleMLS ID #G5113458, Karen Kamperman, KELLER WILLIAMS CORNERSTONE RE. Stellar MLS
