Enjoy Exceptional Living with No HOA! Welcome to your dream home in the Brookwood school cluster where comfort & style come together! Situated on a beautifully maintained nearly half-acre level fenced corner lot, this stunning property offers a rare combination of privacy & luxury with no HOA restrictions. Step inside the spacious foyer & be greeted by stunning architectural details, from the elegant arched entryways & crown molding to the gorgeous flooring. Abundant natural light in the 2 story Great Room with fireplace overlooking the must-see oasis in your backyard. The huge screened in porch with beadboard ceiling will be one of your favorite spaces for relaxing, entertaining, watching sports, or dining. Outdoors, you'll love those sunny days in your private Inground saltwater pool & spa surrounded by lush landscaping. It is a retreat all for you! The heated pool & spa could be enjoyed for added months & there's also an outdoor shower. The Granite Island Kitchen with stainless steel appliances, tile backsplash, plenty of cabinets & counterspace, opens to the eat-in area & stunning Great Room. Separate spacious Dining room with trey ceiling, beautiful flex room that could be extra living space or sunroom, a guest bedroom with full bath, & laundry room complete the main level. Upstairs the truly oversized Primary bedroom with sitting area will amaze you. Elegant ensuite with separate vanities, tile shower & soaking tub, plus his & her closets. Three additional secondary bedrooms, a full bath, & Jack n Jill bath along with generous hallway space with balcony views finish the upper level. You'll love all the storage in your 2 car side entry garage. This home has been thoughtfully updated with a new HVAC system (2023) & energy-efficient windows (2018), giving you peace of mind & modern comfort for years to come. This is more than just a home—it’s a lifestyle that you don't want to miss.
Closed
$695,000
1501 Laurelhill Dr SW, Lawrenceville, GA 30044
5beds
3,691sqft
Single Family Residence, Residential
Built in 2004
0.49 Acres Lot
$677,900 Zestimate®
$188/sqft
$3,129 Estimated rent
Home value
$677,900
$624,000 - $739,000
$3,129/mo
Zestimate® history
Owner options
List your home for rent
$3,129/mo
Rent Zestimate®
Find your next renter with Zillow Rental Manager. Plus, with online applications, you can quickly screen prospective tenants – for free.
$3,129/mo
Rent Zestimate®
Refinance and save
$4,308/mo
Est. payment
Refinancing to a lower rate could help reduce your monthly payments and save thousands over the life of the loan.
$4,308/mo
Est. payment
Explore your selling options
Work with a Zillow partner agent
Leverage their expertise and Zillow's premium Showcase listings to get your home seen by more buyers.
Get startedList with your own agent
Get your home in front of millions of buyers by listing it on Zillow.
Learn how to do itSell it yourself
Take full control of how buyers see your home on Zillow by listing For Sale by Owner (FSBO).
List your homeWhat's special
Zillow last checked:
Listing updated:
Listed by:
Sharon F Kunz,
Berkshire Hathaway HomeServices Georgia Properties,
Judi Harth,
Berkshire Hathaway HomeServices Georgia Properties
Bought with:
Phung Phong, 433371
Virtual Properties Realty. Biz
Source: FMLS GA,MLS#: 7588052
Facts & features
Interior
Bedrooms & bathrooms
- Bedrooms: 5
- Bathrooms: 4
- Full bathrooms: 4
- Main level bathrooms: 1
- Main level bedrooms: 1
Rooms
- Room types: Family Room, Dining Room, Bedroom, Kitchen, Laundry, Living Room, Master Bathroom, Bathroom, Sun Room
Primary bedroom
- Features: Other
- Level: Other
Bedroom
- Features: Other
Primary bathroom
- Features: Double Vanity, Separate Tub/Shower, Separate His/Hers, Soaking Tub
Dining room
- Features: Separate Dining Room
Kitchen
- Features: Cabinets Stain
Heating
- Natural Gas, Central, Zoned
Cooling
- Central Air, Dual, Ceiling Fan(s), Electric
Appliances
- Included: Gas Cooktop, Disposal, Dishwasher, Gas Oven, Gas Water Heater, Range Hood, Microwave
- Laundry: Laundry Room, Main Level, In Hall
Features
- Crown Molding, Double Vanity, Entrance Foyer, Entrance Foyer 2 Story, His and Hers Closets, Tray Ceiling(s), Walk-In Closet(s), High Speed Internet
- Flooring: Hardwood, Carpet, Tile
- Windows: Double Pane Windows
- Basement: None
- Number of fireplaces: 1
- Fireplace features: Factory Built, Family Room, Gas Starter
- Common walls with other units/homes: No Common Walls
Interior area
- Total structure area: 3,691
- Total interior livable area: 3,691 sqft
- Finished area above ground: 3,250
- Finished area below ground: 0
Property
Parking
- Total spaces: 2
- Parking features: Attached
- Has attached garage: Yes
Accessibility
- Accessibility features: None
Features
- Levels: Two
- Stories: 2
- Patio & porch: Patio, Front Porch, Side Porch, Enclosed, Glass Enclosed
- Exterior features: Lighting, Private Yard
- Pool features: Gunite, In Ground, Heated
- Has spa: Yes
- Spa features: Private
- Fencing: Fenced,Back Yard,Privacy,Wood
- Has view: Yes
- View description: Neighborhood
- Waterfront features: None
- Body of water: None
Lot
- Size: 0.49 Acres
- Features: Back Yard, Front Yard, Landscaped, Level, Corner Lot
Details
- Additional structures: None
- Parcel number: R5075 315
- Other equipment: Irrigation Equipment
- Horse amenities: None
Construction
Type & style
- Home type: SingleFamily
- Architectural style: Craftsman
- Property subtype: Single Family Residence, Residential
Materials
- Cement Siding, HardiPlank Type, Stone
- Foundation: Slab
- Roof: Shingle,Composition
Condition
- Resale
- New construction: No
- Year built: 2004
Utilities & green energy
- Electric: 110 Volts, 220 Volts
- Sewer: Public Sewer
- Water: Public
- Utilities for property: Cable Available, Underground Utilities
Green energy
- Energy efficient items: Thermostat
- Energy generation: None
Community & HOA
Community
- Features: None
- Security: Fire Alarm, Security System Owned, Smoke Detector(s)
- Subdivision: Enclave At Brookwood
HOA
- Has HOA: No
Location
- Region: Lawrenceville
Financial & listing details
- Price per square foot: $188/sqft
- Annual tax amount: $6,711
- Date on market: 5/20/2025
- Cumulative days on market: 12 days
- Listing terms: Cash,Conventional,VA Loan
- Road surface type: Paved
Price history
| Date | Event | Price |
|---|---|---|
| 7/16/2025 | Sold | $695,000+3%$188/sqft |
Source:  FMLS GA #7588052 Report a problem FMLS GA #7588052 Report a problem | ||
| 6/5/2025 | Pending sale | $675,000$183/sqft |
Source:  GAMLS #10532064 Report a problem GAMLS #10532064 Report a problem | ||
| 5/29/2025 | Listed for sale | $675,000$183/sqft |
Source: FMLS GA #7588052 Report a problem | ||
Public tax history
Tax history is unavailable.
Neighborhood: 30044
Nearby homes
- $695,0005 bd4 ba3.2k sqft1501 Laurelhill Dr, Lawrenceville, GA 30044Sold

- $490,8005 bd3 ba2.5k sqft1511 Laurelhill Dr, Lawrenceville, GA 30044Off Market
- $415,2003 bd2 ba2.2k sqft1541 Radstone Dr, Lawrenceville, GA 30044Off Market
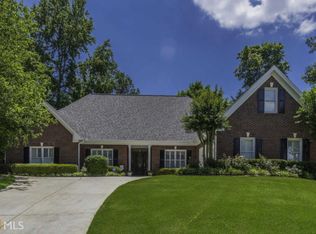
- $508,9005 bd3 ba2.7k sqft1500 Laurelhill Dr, Lawrenceville, GA 30044Off Market
- $1,000-- bd-- ba-- sqftLaurelhill Dr, Lawrenceville, GA 30044Off Market
- $615,5005 bd4 ba5.7k sqft1531 Radstone Dr, Lawrenceville, GA 30044Off Market
- $665,8006 bd5 ba4.7k sqft1521 Laurelhill Dr, Lawrenceville, GA 30044Off Market
- $600,1004 bd3 ba3.9k sqft1551 Radstone Dr, Lawrenceville, GA 30044Off Market
Nearby schools
GreatSchools rating
- 10/10Craig Elementary SchoolGrades: PK-5Distance: 0.2 mi
- 9/10Alton C. Crews Middle SchoolGrades: 6-8Distance: 0.5 mi
- 9/10Brookwood High SchoolGrades: 9-12Distance: 2.1 mi
Schools provided by the listing agent
- Elementary: Craig
- Middle: Crews
- High: Brookwood
Source: FMLS GA. This data may not be complete. We recommend contacting the local school district to confirm school assignments for this home.
Get a cash offer in 3 minutes
Find out how much your home could sell for in as little as 3 minutes with a no-obligation cash offer.
Estimated market value
$677,900
Get a cash offer in 3 minutes
Find out how much your home could sell for in as little as 3 minutes with a no-obligation cash offer.
Estimated market value
$677,900
- Georgia
- Gwinnett County
- Lawrenceville
- 30044
- 1501 Laurelhill Dr SW
Nearby cities
Nearby zip codes
Other Lawrenceville Topics
