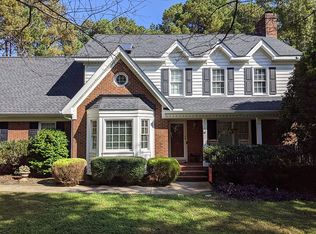
LOCATION!! Experience this stunning home located on a professionally landscaped 1-acre lot, less than 15 minutes from downtown Raleigh. This 3,200+ sq ft home features 3 bedrooms, 2.5 baths, 2 additional bonus rooms, a large dining room, a generous-sized family room, and an office. It boasts a huge 3-car garage and not one, but two dedicated workshop spaces! Meticulously maintained, this home offers an unparalleled living experience. The backyard is a secluded oasis, complete with a screened gazebo, elaborate patio areas, and a firepit. Inside, the warm glow of hardwood floors enhances the large dining room with a wood-burning fireplace, the office, and a spacious kitchen. The large family room is perfect for gatherings and leads to a finished bonus room. Upstairs, you'll find three spacious bedrooms with ample closet space and two updated full baths. The primary bedroom features his and hers closets, separate vanities, and a large walk-in shower. For added convenience, the laundry room is also located on the second floor. The third floor offers another finished bonus room and plenty of walk-in storage. Beyond the main living areas, there is over 1,400 sq ft of well-designed space, ideal for hobbies or storing recreational equipment. The oversized three-car garage provides ample space for larger vehicles. One unique feature of this property is the heated and cooled workshop, which is equipped with shelving, electricity, dust extraction, an air ventilation system, and a TV. There's also an additional large workspace located above the garage, and a separate 10x12 shed perfect for lawn and gardening equipment. This home also offers peace of mind with a very well-maintained private well and septic system, as well as a whole-house generator fueled by propane. And no city taxes! All windows (except skylights) were replaced in 2022 with Anderson Low E windows and the limited warranty is transferrable. The private well delivers fresh water and the home is equipped with both an iron removal system and a reverse osmosis drinking water system. This property is a true gem, offering a mature, landscaped lot with outstanding outdoor spaces, unique character, and exceptional convenience.
Sold for $900,000
$900,000
1501 Leanne Ct, Raleigh, NC 27606
3beds
3,267sqft
Single Family Residence
Built in 1986
0.98 Acres Lot
$877,000 Zestimate®
$275/sqft
$3,332 Estimated rent
Home value
$877,000
$833,000 - $921,000
$3,332/mo
Zestimate® history
Owner options
List your home for rent
$3,332/mo
Rent Zestimate®
Find your next renter with Zillow Rental Manager. Plus, with online applications, you can quickly screen prospective tenants – for free.
$3,332/mo
Rent Zestimate®
Refinance and save
$5,755/mo
Est. payment
Refinancing to a lower rate could help reduce your monthly payments and save thousands over the life of the loan.
$5,755/mo
Est. payment
Explore your selling options
Work with a Zillow partner agent
Leverage their expertise and Zillow's premium Showcase listings to get your home seen by more buyers.
Get startedList with your own agent
Get your home in front of millions of buyers by listing it on Zillow.
Learn how to do itSell it yourself
Take full control of how buyers see your home on Zillow by listing For Sale by Owner (FSBO).
List your homeWhat's special
Wood-burning fireplaceHeated and cooled workshopSecluded oasisFinished bonus roomHardwood floorsSpacious bedroomsLarge walk-in shower
Zillow last checked:
Listing updated:
Listed by:
Clair Fullerton 919-302-0378,
NextHome Triangle Properties
Bought with:
Ellie Mayes, 274992
Up Market Realty
Source: Doorify MLS,MLS#: 10122830
Facts & features
Interior
Bedrooms & bathrooms
- Bedrooms: 3
- Bathrooms: 3
- Full bathrooms: 2
- 1/2 bathrooms: 1
Primary bedroom
- Level: Second
- Area: 189 Square Feet
- Dimensions: 15 x 12.6
Bedroom 2
- Level: Second
- Area: 173.24 Square Feet
- Dimensions: 14.2 x 12.2
Bedroom 3
- Level: Second
- Area: 133.38 Square Feet
- Dimensions: 11.4 x 11.7
Primary bathroom
- Level: Second
Bathroom 2
- Level: Second
Bonus room
- Level: Second
- Area: 345.47 Square Feet
- Dimensions: 17.9 x 19.3
Bonus room
- Level: Third
- Area: 227.5 Square Feet
- Dimensions: 13 x 17.5
Breakfast room
- Level: Main
- Area: 120.9 Square Feet
- Dimensions: 13 x 9.3
Dining room
- Level: Main
- Area: 328.51 Square Feet
- Dimensions: 24.7 x 13.3
Family room
- Level: Main
- Area: 437 Square Feet
- Dimensions: 23 x 19
Kitchen
- Level: Main
- Area: 168.75 Square Feet
- Dimensions: 13.5 x 12.5
Laundry
- Level: Second
- Area: 32.48 Square Feet
- Dimensions: 5.6 x 5.8
Mud room
- Level: Main
Office
- Level: Main
- Area: 134.82 Square Feet
- Dimensions: 10.7 x 12.6
Other
- Description: Walk in Storage
- Level: Third
- Area: 238 Square Feet
- Dimensions: 14 x 17
Other
- Description: Shed
- Level: Main
- Area: 120 Square Feet
- Dimensions: 10 x 12
Other
- Description: Room above the garage used as second workshop
- Level: Second
- Area: 532 Square Feet
- Dimensions: 13.3 x 40
Utility room
- Description: Attached to 3 car garage
- Level: Main
- Area: 127.2 Square Feet
- Dimensions: 10.6 x 12
Workshop
- Level: Main
- Area: 367.2 Square Feet
- Dimensions: 13.6 x 27
Heating
- Ductless, Electric, Heat Pump
Cooling
- Ductless, Heat Pump, Multi Units, Window Unit(s)
Appliances
- Included: Dishwasher, Exhaust Fan, Electric Oven, Electric Range, Electric Water Heater, Free-Standing Refrigerator, Microwave, Range Hood, Washer/Dryer, Water Softener
- Laundry: Laundry Room, Upper Level
Features
- Beamed Ceilings, Ceiling Fan(s), Crown Molding, Granite Counters, His and Hers Closets, High Speed Internet, Natural Woodwork, Recessed Lighting, Walk-In Closet(s), Wired for Sound, Separate Shower, Bathtub/Shower Combination, Walk-In Shower, Room Over Garage, Smooth Ceilings
- Flooring: Carpet, Hardwood, Tile
- Windows: Blinds, Skylight(s)
- Basement: Crawl Space
- Fireplace features: Wood Burning
Interior area
- Total structure area: 3,267
- Total interior livable area: 3,267 sqft
- Finished area above ground: 3,267
- Finished area below ground: 0
Property
Parking
- Total spaces: 3
- Parking features: Concrete, Garage, Oversized, Parking Pad, Storage, Workshop in Garage
- Garage spaces: 3
- Has uncovered spaces: Yes
Features
- Levels: Three Or More
- Stories: 3
- Entry location: Front Door
- Patio & porch: Covered, Deck, Front Porch, Rear Porch, Screened
- Exterior features: Storage
- Pool features: None
- Fencing: Privacy
Lot
- Size: 0.98 Acres
- Features: Back Yard, Cul-De-Sac, Front Yard, Landscaped, Level, Secluded, Hardwood Trees
- Residential vegetation: Grassed, Partially Wooded
Details
- Additional structures: Garage(s), Gazebo, Outdoor Kitchen, Shed(s), Storage, Workshop
- Parcel number: 0782150751
- Special conditions: Standard
- Other equipment: Fuel Tank(s), Generator, Other
Construction
Type & style
- Home type: SingleFamily
- Architectural style: Traditional
- Property subtype: Single Family Residence
Materials
- Brick Veneer, Fiber Cement, Vinyl Siding
- Foundation: Combination, Slab, Crawlspace
- Roof: Architectural Shingle
Condition
- Updated/Remodeled
- New construction: No
- Year built: 1986
Utilities & green energy
- Sewer: Septic Tank
- Water: Private, Well
- Utilities for property: Cable Available, Electricity Connected, Propane, Water Connected, Septic Connected
Community & HOA
Community
- Security: Closed Circuit Camera(s), Security Service, Security System Owned
- Subdivision: Leanne
HOA
- Has HOA: No
Location
- Region: Raleigh
Financial & listing details
- Price per square foot: $275/sqft
- Tax assessed value: $623,572
- Annual tax amount: $4,008
- Date on market: 9/19/2025
- Listing agreement: Exclusive Right To Sell
- Listing terms: Cash,Conventional
- Road surface type: Asphalt
Price history
| Date | Event | Price |
|---|---|---|
| 12/2/2025 | Sold | $900,000-5.2%$275/sqft |
Source:  Doorify MLS #10122830 Report a problem Doorify MLS #10122830 Report a problem | ||
| 9/29/2025 | Pending sale | $949,000$290/sqft |
Source: Doorify MLS #10122830 Report a problem | ||
| 9/19/2025 | Listed for sale | $949,000$290/sqft |
Source: Doorify MLS #10122830 Report a problem | ||
Public tax history
| Year | Property taxes | Tax assessment |
|---|---|---|
| 2025 | $4,008 +3% | $623,572 |
| 2024 | $3,892 +20.2% | $623,572 +51.1% |
| 2023 | $3,238 +7.9% | $412,771 |
| 2022 | $3,001 | $412,771 |
| 2021 | -- | $412,771 |
| 2020 | -- | $412,771 +13.8% |
| 2019 | -- | $362,630 |
| 2018 | -- | $362,630 |
| 2017 | -- | $362,630 |
| 2016 | -- | $362,630 +3.9% |
| 2015 | -- | $348,888 |
| 2014 | -- | $348,888 |
| 2013 | -- | $348,888 |
| 2012 | -- | $348,888 |
| 2011 | -- | $348,888 |
| 2010 | -- | $348,888 |
| 2009 | -- | $348,888 |
| 2008 | -- | -- |
| 2007 | -- | -- |
| 2006 | -- | -- |
| 2005 | -- | -- |
| 2004 | -- | -- |
| 2003 | -- | -- |
| 2002 | -- | -- |
| 2001 | -- | -- |
Find assessor info on the county website
Neighborhood: 27606
Nearby homes
- $638,6004 bd3 ba2.3k sqft1505 Leanne Ct, Raleigh, NC 27606Off Market
- $1,017,0004 bd4 ba3.3k sqft1424 Baileys Run Ct, Raleigh, NC 27606Off Market
- $576,200-- bd2 ba2.3k sqft1409 Leanne Ct, Raleigh, NC 27606Off Market
- $993,400-- bd3 ba3.5k sqft1420 Baileys Run Ct, Raleigh, NC 27603Off Market
- $604,100-- bd3 ba2.2k sqft5201 Alva Dr, Raleigh, NC 27606Off Market
- $1,136,2004 bd4 ba3.9k sqft1428 Baileys Run Ct, Raleigh, NC 27606Off Market
- $592,3003 bd2 ba2.2k sqft5200 Alva Dr, Raleigh, NC 27606Off Market
- $124,8002.6 acresTryon Rd, Raleigh, NC 27606Off Market
Nearby schools
GreatSchools rating
- 8/10Swift Creek ElementaryGrades: K-5Distance: 0.4 mi
- 7/10Dillard Drive MiddleGrades: 6-8Distance: 0.6 mi
- 8/10Athens Drive HighGrades: 9-12Distance: 1.9 mi
Schools provided by the listing agent
- Elementary: Wake - Swift Creek Elementary
- Middle: Wake - Dillard Drive Middle
- High: Wake - Athens Drive High
Source: Doorify MLS. This data may not be complete. We recommend contacting the local school district to confirm school assignments for this home.
Get a cash offer in 3 minutes
Find out how much your home could sell for in as little as 3 minutes with a no-obligation cash offer.
Estimated market value
$877,000
Get a cash offer in 3 minutes
Find out how much your home could sell for in as little as 3 minutes with a no-obligation cash offer.
Estimated market value
$877,000
- North Carolina
- Wake County
- Raleigh
- 27606
- 1501 Leanne Ct
