Welcome home to 1501 Levy Way, a striking Indie plan in Context at Oakhurst, where spacious three-story living meets an unbeatable location just minutes from Uptown Charlotte and the vibrant neighborhoods of Plaza Midwood, Cotswold, Wendover, and Elizabeth. You'll love the flexibility of this 3 bedroom, 3.5 bathroom home, starting with a first floor suite that's perfect for guests or multigenerational living. The second floor will showcase a kitchen that anchors the great room, opening onto a balcony where you can enjoy fresh air. You'll retreat to the third floor to find a primary suite alongside a secondary bedroom and bath, offering privacy and comfort for the whole household. A 1 bay garage will round out the home's thoughtful design. Through Designability, you'll personalize your home's finishes alongside an expert design team while tracking progress every step of the way through a one-of-a-kind app.
Active
Price increase: $14.7K (9/8)
$393,701
1501 Levy Way, Charlotte, NC 28205
3beds
1,608sqft
Townhouse
Built in 2025
0.02 Acres Lot
$390,700 Zestimate®
$245/sqft
$240/mo HOA
What's special
Secondary bedroom and bathSpacious three-story living
- 43 days
- 155
- 16
Zillow last checked:
Listing updated:
Listed by:
Jamie Warner james.warner@tripointehomes.com,
TRI Pointe Homes INC
Source: Canopy MLS as distributed by MLS GRID,MLS#: 4408811
Facts & features
Interior
Bedrooms & bathrooms
- Bedrooms: 3
- Bathrooms: 4
- Full bathrooms: 3
- 1/2 bathrooms: 1
- Main level bedrooms: 1
Primary bedroom
- Level: Third
Bedroom s
- Level: Third
Bathroom full
- Level: Third
Bathroom full
- Level: Third
Dining area
- Level: Upper
Great room
- Level: Upper
Kitchen
- Level: Upper
Laundry
- Level: Third
Heating
- Electric, Forced Air
Cooling
- Central Air
Appliances
- Included: Dishwasher, Disposal, Electric Cooktop, Electric Oven, Electric Water Heater, Microwave, Oven, Plumbed For Ice Maker
- Laundry: Electric Dryer Hookup, Upper Level
Features
- Kitchen Island, Open Floorplan, Pantry, Storage, Walk-In Closet(s)
- Flooring: Carpet, Tile, Wood
- Doors: Insulated Door(s)
- Windows: Insulated Windows
- Has basement: No
- Attic: Pull Down Stairs
Interior area
- Total structure area: 943
- Total interior livable area: 1,608 sqft
- Finished area above ground: 1,608
- Finished area below ground: 0
Property
Parking
- Total spaces: 2
- Parking features: Attached Garage, On Street, Garage on Main Level
- Attached garage spaces: 2
- Has uncovered spaces: Yes
Features
- Levels: Three Or More
- Stories: 3
- Entry location: Main
- Patio & porch: Balcony, Front Porch
- Exterior features: Lawn Maintenance
Lot
- Size: 0.02 Acres
Details
- Parcel number: 15906533
- Zoning: UR2CD
- Special conditions: Standard
Construction
Type & style
- Home type: Townhouse
- Property subtype: Townhouse
Materials
- Fiber Cement
- Foundation: Slab
Condition
- New construction: Yes
- Year built: 2025
Details
- Builder model: Indie
- Builder name: Tri Pointe Homes
Utilities & green energy
- Sewer: Public Sewer
- Water: City, Public
- Utilities for property: Underground Power Lines
Community & HOA
Community
- Features: Picnic Area, Recreation Area, Sidewalks, Street Lights, Walking Trails
- Security: Carbon Monoxide Detector(s)
- Subdivision: Context at Oakhurst
HOA
- Has HOA: Yes
- HOA fee: $240 monthly
Location
- Region: Charlotte
Financial & listing details
- Price per square foot: $245/sqft
- Tax assessed value: $393,701
- Date on market: 7/28/2026
- Cumulative days on market: 97 days
- Road surface type: Concrete, Paved
Estimated market value
$390,700
$371,000 - $410,000
$2,667/mo
Price history
| Date | Event | Price |
|---|---|---|
| 9/8/2026 | Price change | $393,701+3.9%$245/sqft |
Source:  Canopy MLS as distributed by MLS GRID #4408811 Report a problem Canopy MLS as distributed by MLS GRID #4408811 Report a problem | ||
| 7/28/2026 | Listed for sale | $378,990$236/sqft |
Source: Canopy MLS as distributed by MLS GRID #4408811 Report a problem | ||
Public tax history
| Year | Property taxes | Tax assessment |
|---|---|---|
| 2025 | -- | $100,000 |
| 2024 | -- | $100,000 |
| 2023 | -- | $100,000 |
Find assessor info on the county website
Monthly payment
Est. payment
Payment breakdown
Explore the cost of this home by adjusting the details. Changes won't be saved.Climate risks
Neighborhood: Echo Hills
Nearby schools
Schools provided by the listing agent
- Elementary: Oakhurst Steam Academy
- Middle: Eastway
- High: Garinger
Source: Canopy MLS as distributed by MLS GRID. This data may not be complete. We recommend contacting the local school district to confirm school assignments for this home.

Similar homes
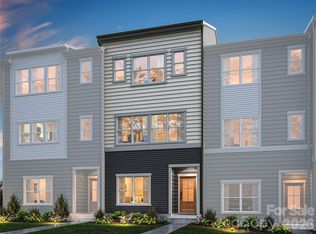
- $441,5663 bd4 ba1.9k sqftContext at Oakhurst, Charlotte, NC 28205New Construction
 Canopy MLS as distributed by MLS GRID
 - $395,0003 bd4 ba1.6k sqft658 Uwharrie River Rd, Charlotte, NC 28211For Sale
 MLS ID #4404339, Stephen Scott, Realty Dynamics Inc.. Canopy MLS as distributed by MLS GRID
 - $445,0003 bd4 ba1.6k sqft3213 Zenith Ln, Charlotte, NC 28205For Sale
 MLS ID #4402742, Dylan VanPelt, EXP Realty LLC Ballantyne. Canopy MLS as distributed by MLS GRID
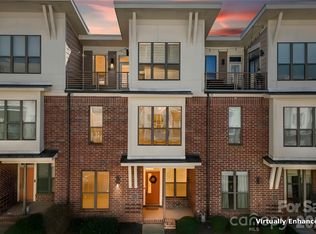
 - $425,0003 bd3 ba1.6k sqftSteel Gardens, Charlotte, NC 28205For Sale
 MLS ID #4346270, Andy Griesinger, EXP Realty LLC Ballantyne. Canopy MLS as distributed by MLS GRID
 - $530,7134 bd4 ba1.9k sqftContext at Oakhurst, Charlotte, NC 28205New ConstructionMLS ID #4408824, Jamie Warner, TRI Pointe Homes INC. Canopy MLS as distributed by MLS GRID
- $400,0004 bd4 ba2.1k sqft2522 Arbor Loop Dr, Charlotte, NC 28217For SaleMLS ID #4415852, Amy Baker, Howard Hanna Allen Tate Huntersville. Canopy MLS as distributed by MLS GRID
- $334,0002 bd3 ba1.5k sqftVela Grove, Charlotte, NC 28205For SaleMLS ID #4374977, Justin Butler, Savvy + Co Real Estate. Canopy MLS as distributed by MLS GRID
- $500,0002 bd4 ba1.5k sqft739 Anderson St, Charlotte, NC 28205For SaleMLS ID #4408710, Jenna Bryan, Helen Adams Realty. Canopy MLS as distributed by MLS GRID
- $460,0004 bd4 ba1.8k sqft924 Broad River Ln, Charlotte, NC 28211For SaleMLS ID #4353408, Michele Teague, Stephen Cooley Real Estate. Canopy MLS as distributed by MLS GRID
- $590,0004 bd4 ba1.9k sqft5012 Calvine Mill Way, Charlotte, NC 28205For SaleMLS ID #4413396, Jonathan Diianni, COMPASS. Canopy MLS as distributed by MLS GRID
- $559,9904 bd3 ba2.1k sqft3306 Campbell Dr, Charlotte, NC 28205New ConstructionMLS ID #4407175, Cameron Frank, Yancey Realty, LLC. Canopy MLS as distributed by MLS GRID
- $559,9994 bd3 ba2.1k sqft3314 Campbell Dr, Charlotte, NC 28205New ConstructionMLS ID #4407198, Cameron Frank, Yancey Realty, LLC. Canopy MLS as distributed by MLS GRID
- $399,9993 bd3 ba1.8k sqft23206 Clarabelle Dr, Charlotte, NC 28273For SaleMLS ID #4381832, Stacey Sauls, Keller Williams Ballantyne Area. Canopy MLS as distributed by MLS GRID
- $389,9003 bd3 ba1.9k sqft9257 Glenburn Ln, Charlotte, NC 28278For SaleMLS ID #4403571, Heather Claxton, Savvy + Co Real Estate. Canopy MLS as distributed by MLS GRID
- $549,9994 bd3 ba2.1k sqft3310 Campbell Dr, Charlotte, NC 28205New ConstructionMLS ID #4407202, Cameron Frank, Yancey Realty, LLC. Canopy MLS as distributed by MLS GRID
- $338,0003 bd3 ba1.7k sqft4518 Valley Walk Dr, Charlotte, NC 28216For SaleMLS ID #4415326, Madhavi Rachhadia, NorthGroup Real Estate LLC. Canopy MLS as distributed by MLS GRID
- $569,5002 bd4 ba1.7k sqft2148 Electric Ln, Charlotte, NC 28205For SaleMLS ID #4380019, Van Dang, Helen Adams Realty. Canopy MLS as distributed by MLS GRID
- $425,0004 bd3 ba2.1k sqft9532 Misenheimer Rd, Charlotte, NC 28215New ConstructionCanopy MLS as distributed by MLS GRID
- $425,0003 bd3 ba1.8k sqft4051 Bass River Pkwy, Charlotte, NC 28217New ConstructionMLS ID #4394701, Costner Merrifield, Yancey Realty, LLC. Canopy MLS as distributed by MLS GRID
- $394,9903 bd3 ba1.7k sqftCheyney, Charlotte, NC 28269New ConstructionMLS ID #4399611, Joy Farley, Mattamy Carolina Corporation. Canopy MLS as distributed by MLS GRID
