Current preferred lender offerings: 5.99% Jumbo loan, 5.375% Conventional, 4.99% VA!!! *** Subject to credit approval. Welcome to this stunning home in the heart of East Nashville’s historic district Lockeland Springs. Perfectly situated on an elevated corner lot, this residence offers beautiful, unobstructed views from every room. Step inside to find a bright, open floor plan filled with natural light and elegant finishes throughout. The custom-designed kitchen is both functional and inviting, featuring expansive quartz countertops, a generous breakfast bar overlooking lush greenery, and top-of-the-line appliances—perfect for entertaining or enjoying a quiet morning coffee. This warm and inviting home includes 4 spacious bedrooms, each with its own full bathroom, providing exceptional comfort and privacy for everyone. Upstairs, you’ll find a large loft and a cozy reading nook—ideal for relaxing or working from home. The primary suite offers a peaceful retreat with beautiful views. Practicality meets style with a mudroom and laundry area near the back entrance, complete with a built-in dog shower for your pets. The backyard features a storage shed, adding convenience and extra space for your outdoor needs. Throughout the home, rich red oak flooring adds warmth and timeless character. Originally built in the early 1900s and reimagined in a 2005 rebuild, this home combines timeless charm with modern reliability. Enjoy the beauty of historic East Nashville architecture without the upkeep—everything from the electrical and plumbing to the structural systems has been thoughtfully updated, allowing you to focus on living, not maintaining. Located just 3 minutes from Five Points and 5 minutes from downtown Nashville, this home offers the perfect blend of historic charm and modern living. $10,000 credit with preferred lender.
Closed
$1,075,000
1501 Lillian St, Nashville, TN 37206
4beds
2,855sqft
Single Family Residence, Residential
Built in 1920
7,405 Square Feet Lot
$1,074,700 Zestimate®
$377/sqft
$5,811 Estimated rent
Home value
$1,074,700
$1.02M - $1.13M
$5,811/mo
Zestimate® history
Owner options
List your home for rent
$5,811/mo
Rent Zestimate®
Find your next renter with Zillow Rental Manager. Plus, with online applications, you can quickly screen prospective tenants – for free.
$5,811/mo
Rent Zestimate®
Refinance and save
$6,356/mo
Est. payment
Refinancing to a lower rate could help reduce your monthly payments and save thousands over the life of the loan.
$6,356/mo
Est. payment
Explore your selling options
Work with a Zillow partner agent
Leverage their expertise and Zillow's premium Showcase listings to get your home seen by more buyers.
Get startedList with your own agent
Get your home in front of millions of buyers by listing it on Zillow.
Learn how to do itSell it yourself
Take full control of how buyers see your home on Zillow by listing For Sale by Owner (FSBO).
List your homeWhat's special
Large loftElegant finishes throughoutCustom-designed kitchenCozy reading nookExpansive quartz countertopsElevated corner lotTop-of-the-line appliances
Zillow last checked:
Listing updated:
Listed by:
Alejandro Mercado 615-513-5468,
Vantage Real Estate LLC,
Sana Armstrong 615-924-5997,
Vantage Real Estate LLC
Bought with:
Jack Costigan, 358832
Compass
Source: RealTracs MLS as distributed by MLS GRID,MLS#: 3079513
Facts & features
Interior
Bedrooms & bathrooms
- Bedrooms: 4
- Bathrooms: 4
- Full bathrooms: 4
- Main level bedrooms: 2
Heating
- Central
Cooling
- Central Air
Appliances
- Included: Built-In Gas Oven, Gas Range, Dishwasher, Disposal, Freezer, Microwave, Refrigerator, Stainless Steel Appliance(s), Washer
- Laundry: Washer Hookup
Features
- Ceiling Fan(s), Extra Closets, Open Floorplan, Walk-In Closet(s), High Speed Internet
- Flooring: Wood, Tile
- Basement: Crawl Space
Interior area
- Total structure area: 2,855
- Total interior livable area: 2,855 sqft
- Finished area above ground: 2,855
Property
Features
- Levels: One
- Stories: 2
- Patio & porch: Deck
- Fencing: Partial
Lot
- Size: 7,405 Square Feet
- Dimensions: 50 x 150
- Features: Corner Lot, Views
- Topography: Corner Lot,Views
Details
- Parcel number: 08313044000
- Special conditions: Standard
Construction
Type & style
- Home type: SingleFamily
- Property subtype: Single Family Residence, Residential
Materials
- Fiber Cement
- Roof: Shingle
Condition
- New construction: No
- Year built: 1920
Utilities & green energy
- Sewer: Public Sewer
- Water: Public
- Utilities for property: Water Available
Green energy
- Energy efficient items: Water Heater
Community & HOA
Community
- Security: Carbon Monoxide Detector(s), Smoke Detector(s)
- Subdivision: Lindsley Home Place
HOA
- Has HOA: No
Location
- Region: Nashville
Financial & listing details
- Price per square foot: $377/sqft
- Tax assessed value: $1,051,300
- Annual tax amount: $5,616
- Date on market: 1/10/2026
Price history
| Date | Event | Price |
|---|---|---|
| 3/20/2026 | Sold | $1,075,000-9.7%$377/sqft |
Source:  RealTracs MLS as distributed by MLS GRID #3079513 Report a problem RealTracs MLS as distributed by MLS GRID #3079513 Report a problem | ||
| 2/5/2026 | Contingent | $1,190,000$417/sqft |
Source: RealTracs MLS as distributed by MLS GRID #3079513 Report a problem | ||
| 1/23/2026 | Price change | $1,190,000-4.8%$417/sqft |
Source: RealTracs MLS as distributed by MLS GRID #3079513 Report a problem | ||
| 1/11/2026 | Listed for sale | $1,250,000-3.8%$438/sqft |
Source: RealTracs MLS as distributed by MLS GRID #3079513 Report a problem | ||
| 1/1/2026 | Listing removed | $1,299,000$455/sqft |
Source: RealTracs MLS as distributed by MLS GRID #3011810 Report a problem | ||
| 11/17/2025 | Price change | $1,299,000-2%$455/sqft |
Source: RealTracs MLS as distributed by MLS GRID #3011810 Report a problem | ||
| 11/3/2025 | Price change | $1,325,000-1.9%$464/sqft |
Source: RealTracs MLS as distributed by MLS GRID #3011810 Report a problem | ||
| 10/11/2025 | Listed for sale | $1,350,000+80%$473/sqft |
Source: RealTracs MLS as distributed by MLS GRID #3011810 Report a problem | ||
| 6/25/2025 | Sold | $750,000-10.2%$263/sqft |
Source: RealTracs MLS as distributed by MLS GRID #2780450 Report a problem | ||
| 5/17/2025 | Contingent | $835,000$292/sqft |
Source: RealTracs MLS as distributed by MLS GRID #2780450 Report a problem | ||
| 4/26/2025 | Price change | $835,000-6.1%$292/sqft |
Source: RealTracs MLS as distributed by MLS GRID #2780450 Report a problem | ||
| 1/21/2025 | Listed for sale | $889,000-0.7%$311/sqft |
Source: RealTracs MLS as distributed by MLS GRID #2780450 Report a problem | ||
| 1/12/2025 | Listing removed | $895,000$313/sqft |
Source: RealTracs MLS as distributed by MLS GRID #2744397 Report a problem | ||
| 1/2/2025 | Listed for sale | $895,000$313/sqft |
Source: RealTracs MLS as distributed by MLS GRID #2744397 Report a problem | ||
| 12/4/2024 | Listing removed | $895,000-2.7%$313/sqft |
Source: RealTracs MLS as distributed by MLS GRID #2744397 Report a problem | ||
| 10/24/2024 | Price change | $920,000-1.6%$322/sqft |
Source: RealTracs MLS as distributed by MLS GRID #2744397 Report a problem | ||
| 10/11/2024 | Listed for sale | $935,000+281.6%$327/sqft |
Source: RealTracs MLS as distributed by MLS GRID #2744397 Report a problem | ||
| 6/3/2011 | Sold | $245,000-5.4%$86/sqft |
Source: Public Record Report a problem | ||
| 11/16/2010 | Listed for sale | $259,000+11.7%$91/sqft |
Source: Karr Realty, LLC #1230881 Report a problem | ||
| 6/29/2005 | Sold | $231,835+494.4%$81/sqft |
Source: Public Record Report a problem | ||
| 8/26/2002 | Sold | $39,000$14/sqft |
Source: Public Record Report a problem | ||
Public tax history
| Year | Property taxes | Tax assessment |
|---|---|---|
| 2025 | $7,396 +31.7% | $262,825 +52.3% |
| 2024 | $5,616 | $172,575 |
| 2023 | $5,616 | $172,575 |
| 2022 | $5,616 +37.5% | $172,575 +38.9% |
| 2021 | $4,085 -1.8% | $124,225 +26.1% |
| 2020 | $4,158 +33.8% | $98,500 |
| 2019 | $3,108 | $98,500 |
| 2018 | $3,108 | $98,500 |
| 2017 | $3,108 | $98,500 +50.2% |
| 2016 | $3,108 +4.9% | $65,600 |
| 2015 | $2,963 | $65,600 |
| 2014 | $2,963 | $65,600 |
| 2013 | -- | $65,600 +5.9% |
| 2012 | -- | $61,925 |
| 2011 | -- | $61,925 |
| 2010 | -- | $61,925 |
| 2009 | -- | $61,925 +60.8% |
| 2008 | -- | $38,500 |
| 2007 | -- | $38,500 |
| 2006 | -- | -- |
| 2005 | -- | -- |
| 2004 | -- | -- |
| 2003 | -- | -- |
| 2002 | -- | -- |
| 2001 | -- | -- |
| 2000 | -- | -- |
Find assessor info on the county website
Neighborhood: Lockeland Springs
Nearby homes
- $761,0003 bd2 ba1.5k sqft1503 Lillian St, Nashville, TN 37206Off Market

- $550,0002 bd2 ba1.3k sqft313 N 15th St, Nashville, TN 37206Off Market

- $931,3003 bd3 ba1.8k sqft1505 Lillian St, Nashville, TN 37206Off Market

- $737,5001 bd1 ba2.2k sqft319 S 15th St #A, Nashville, TN 37206Off Market
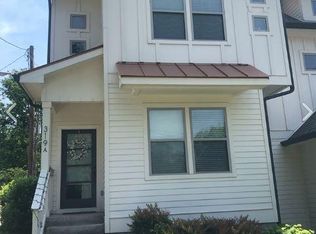
- $--4 bd3 ba2.4k sqft319A S 15th St UNIT A, Nashville, TN 37206Off Market
- $865,6004 bd3 ba2.2k sqft319 S 15th St, Nashville, TN 37206Off Market
- $399,6002 bd1 ba864 sqft1507 Lillian St, Nashville, TN 37206Off Market
- $1,308,9004 bd4 ba3.2k sqft308 S 15th St, Nashville, TN 37206Off Market
Nearby schools
GreatSchools rating
- 5/10Warner Elementary Enhanced Option SchoolGrades: PK-5Distance: 0.9 mi
- 3/10Stratford Comp High SchoolGrades: 6-12Distance: 2.2 mi
Schools provided by the listing agent
- Elementary: Warner Elementary Enhanced Option
- Middle: Stratford STEM Magnet School Lower Campus
- High: Stratford STEM Magnet School Upper Campus
Source: RealTracs MLS as distributed by MLS GRID. This data may not be complete. We recommend contacting the local school district to confirm school assignments for this home.
Get a cash offer in 3 minutes
Find out how much your home could sell for in as little as 3 minutes with a no-obligation cash offer.
Estimated market value
$1,074,700
Get a cash offer in 3 minutes
Find out how much your home could sell for in as little as 3 minutes with a no-obligation cash offer.
Estimated market value
$1,074,700
- Tennessee
- Davidson County
- Nashville
- 37206
- Lockeland Springs
- 1501 Lillian St
Nearby cities
Nearby neighborhoods
Nearby zip codes
Other Nashville Topics
