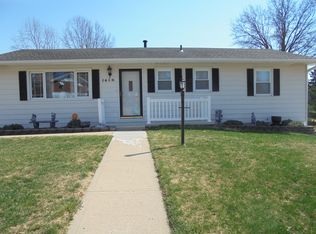
Move-in ready and beautifully updated, this spacious home offers comfort and functionality! The large kitchen provides granite counter tops, abundant cabinet and counter space, and all appliances stay, making your move even easier. Enjoy meals in the separate dining room, perfect for everyday living and entertaining.
The inviting primary suite features its own private half bath, while the remodeled main bathroom showcases high-end finishes and a solid-surface vanity for a touch of luxury.
The finished walk-out basement offers endless possibilities for a family room, home office, recreation space, or guest area, along with a large storage room to keep everything organized.
Outside, you'll appreciate the fenced backyard, attached 2-car garage, and an additional detached garage—ideal for extra vehicles, a workshop, hobbies, or additional storage. With abundant storage throughout, thoughtful updates, and versatile living spaces, this home is ready for you to move in and make it your own!
Sold
Zillow last checked:
Listing updated:
Bought with:
Randy Beale, 2005038493
Home and Land Realty
Source: Heartland MLS as distributed by MLS GRID,MLS#: 2631360
Price history
| Date | Event | Price |
|---|---|---|
| 9/3/2026 | Sold | -- |
Source:  Heartland MLS as distributed by MLS GRID #2631360 Report a problem Heartland MLS as distributed by MLS GRID #2631360 Report a problem | ||
| 8/5/2026 | Pending sale | $250,000$237/sqft |
Source: Heartland MLS as distributed by MLS GRID #2631360 Report a problem | ||
| 7/31/2026 | Listed for sale | $250,000$237/sqft |
Source: Heartland MLS as distributed by MLS GRID #2631360 Report a problem | ||
| 7/26/2026 | Pending sale | $250,000$237/sqft |
Source: Heartland MLS as distributed by MLS GRID #2631360 Report a problem | ||
| 7/23/2026 | Listed for sale | $250,000+31.6%$237/sqft |
Source: Heartland MLS as distributed by MLS GRID #2631360 Report a problem | ||
| 12/30/2021 | Sold | -- |
Source: Heartland MLS as distributed by MLS GRID #2355561 Report a problem | ||
| 11/22/2021 | Pending sale | $189,900$180/sqft |
Source: Heartland MLS as distributed by MLS GRID #2355561 Report a problem | ||
| 11/17/2021 | Listed for sale | $189,900+26.7%$180/sqft |
Source: Heartland MLS as distributed by MLS GRID #2355561 Report a problem | ||
| 8/14/2018 | Sold | -- |
Source: Agent Provided Report a problem | ||
| 7/16/2018 | Pending sale | $149,900$142/sqft |
Source: Keller Williams Northland Partners #2114928 Report a problem | ||
| 6/26/2018 | Listed for sale | $149,900$142/sqft |
Source: Keller Williams KC North #2114928 Report a problem | ||
Get a cash offer in 3 minutes
Find out how much your home could sell for in as little as 3 minutes with a no-obligation cash offer.
Estimated market value
$237,300
