Skip main navigation
Closed
  • Listed by: Coldwell Banker Premier Group • Ryan Shakofsky • 314-660-4202
    Bought with: DRG - Delhougne Realty Group
    $99,400

    1501 Locust 1003, Saint Louis, MO 63103

    1beds
    1,053sqft
    Condominium, Single Family Residence
    Built in 1917
    -- sqft lot
    $99,400 Zestimate®
    $94/sqft
    $1,417 Estimated rent

    Home value

    $99,400

    $73,000 - $131,000

    $1,417/mo

    Zestimate® history
    Loading
    Loading...

    Owner options

    List your home for rent

    $1,417/mo

    Rent Zestimate®

    Find your next renter with Zillow Rental Manager. Plus, with online applications, you can quickly screen prospective tenants – for free.

    Learn more

    $1,417/mo

    Rent Zestimate®

    Refinance and save

    $894/mo

    Est. payment

    Refinancing to a lower rate could help reduce your monthly payments and save thousands over the life of the loan.

    See today's rates

    $894/mo

    Est. payment

    Explore your selling options

    Work with a Zillow partner agent

    Leverage their expertise and Zillow's premium Showcase listings to get your home seen by more buyers.

    Get started

    List with your own agent

    Get your home in front of millions of buyers by listing it on Zillow.

    Learn how to do it

    Sell it yourself

    Take full control of how buyers see your home on Zillow by listing For Sale by Owner (FSBO).

    List your home

    What's special

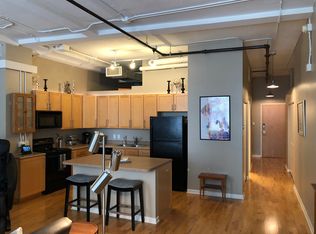
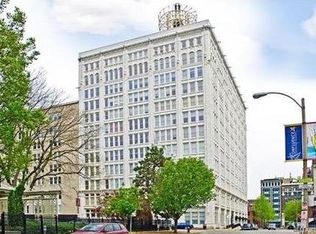
    Awesome downtown loft with spectacular views overlooking Washington Avenue & the school bus on top of City Museum! Great opportunity to live in the heart of downtown surrounded by some of the most iconic STL attractions – Union Station, The Arch, Busch Stadium, Enterprise Center, & Coming Soon STL Soccer Stadium. This modern 10th floor loft features an open floor plan, wood flooring, in-unit washer/dryer hook-up, new a/c in 2019, & a wall of huge windows with an unsurpassed view that never gets old. Custom cabinets, stainless appliances, tile backsplash, center island & granite counters flow throughout the kitchen. Spacious bedroom with a walk-in closet & full bath with jetted tub are the perfect retreat after a long day. The rooftop deck is a great place to start the evening with a postcard view of the downtown skyline & easy to access from this top 10th floor gem. Come see what’s behind Time Magazines “The World’s Greatest Places of 2021 – St. Louis: A reinvigorated downtown” story. Location: City, Downtown, Upper Level

    This property is not currently displayed as for sale or rent on Zillow. This may be different from what's on other websites or public sources.

    Zillow last checked:

    Listing updated:

    Listed by:

    Ryan Shakofsky 314-660-4202,

    Coldwell Banker Premier Group

    Bought with:

    Jake M Schulz, 2021004218

    DRG - Delhougne Realty Group

    Source: MARIS,MLS#: 21079059MLS LogoOriginating MLS: St. Louis Association of REALTORS

    Facts & features

    Interior

    Bedrooms & bathrooms
    • Bedrooms: 1
    • Bathrooms: 1
    • Full bathrooms: 1
    • Main level bathrooms: 1
    • Main level bedrooms: 1
    Bedroom
    • Features: Floor Covering: Carpeting
    • Level: Main
    Bathroom
    • Features: Floor Covering: Ceramic Tile
    • Level: Main
    Kitchen
    • Features: Floor Covering: Wood
    • Level: Main
    Living room
    • Features: Floor Covering: Wood
    • Level: Main
    Heating
    • Electric, Forced Air
    Cooling
    • Ceiling Fan(s), Central Air, Electric
    Appliances
    • Included: Electric Water Heater, Dishwasher, Disposal, Dryer, Microwave, Electric Range, Electric Oven, Refrigerator, Washer
    • Laundry: Washer Hookup, In Unit, Main Level
    Features
    • Breakfast Bar, Kitchen Island, Custom Cabinetry, Granite Counters, Open Floorplan, Walk-In Closet(s), Dining/Living Room Combo, Entrance Foyer, Elevator, Storage
    • Flooring: Carpet, Hardwood
    • Windows: Insulated Windows
    • Basement: Storage Space
    • Has fireplace: No
    • Fireplace features: None
    Interior area
    • Total structure area: 1,053
    • Total interior livable area: 1,053 sqft
    • Finished area above ground: 1,053
    • Finished area below ground: 0

    Property

    Parking
    • Total spaces: 1
    • Parking features: Assigned, Covered, Garage, Garage Door Opener, Off Street, Secured
    • Garage spaces: 1
    Features
    • Levels: One
    • Patio & porch: Deck
    Lot
    • Features: Corner Lot, Near Public Transit
    Details
    • Parcel number: 08270002700
    • Special conditions: Standard
    • Other equipment: Intercom

    Construction

    Type & style
    • Home type: SingleFamily
    • Architectural style: Contemporary,Historic,High-Rise-4+ Stories
    • Property subtype: Condominium, Single Family Residence
    Materials
    • Brick
    Condition
    • Year built: 1917

    Utilities & green energy

    • Sewer: Public Sewer
    • Water: Public
    • Utilities for property: Underground Utilities

    Community & HOA

    Community
    • Features: Clubhouse, Street Lights
    • Security: Smoke Detector(s), Security System
    • Subdivision: Terra Cotta Lofts
    HOA
    • Amenities included: Outside Management
    • Services included: Clubhouse, Insurance, Maintenance Grounds, Maintenance Parking/Roads, Security, Sewer, Snow Removal, Trash, Water
    • HOA fee: $379 monthly
    Location
    • Region: Saint Louis

    Financial & listing details

    • Price per square foot: $94/sqft
    • Annual tax amount: $1,738
    • Date on market: 11/5/2021
    • Cumulative days on market: 15 days
    • Listing terms: Cash,Conventional,FHA,VA Loan
    • Ownership: Private

    Price history

    DateEventPrice
    12/21/2021Sold--
    Source: MARIS #21079059 Report a problem
    11/20/2021Pending sale$129,900$123/sqft
    Source: MARIS #21079059 Report a problem
    11/5/2021Listed for sale$129,900$123/sqft
    Source: MARIS #21079059 Report a problem

    Public tax history

    Tax history is unavailable.

    Neighborhood: Downtown West

    Nearby schools

    GreatSchools rating
    Schools provided by the listing agent
    • Elementary: Jefferson Elem.
    • Middle: Yeatman-Liddell Middle School
    • High: Vashon High

    Source: MARIS. This data may not be complete. We recommend contacting the local school district to confirm school assignments for this home.

    Get a cash offer in 3 minutes
    Find out how much your home could sell for in as little as 3 minutes with a no-obligation cash offer.
    Estimated market value
    $99,400
    Get a cash offer in 3 minutes
    Find out how much your home could sell for in as little as 3 minutes with a no-obligation cash offer.
    Estimated market value
    $99,400