Skip main navigation
Closed
  • Listing Provided by: Dielmann Sotheby's International Realty
    Bought with: BHHS Select Properties
    Price Unknown

    1501 Locust St APT 1006, Saint Louis, MO 63103

    2beds
    1,444sqft
    Condominium
    Built in 1917
    -- sqft lot
    $166,200 Zestimate®
    $--/sqft
    $1,731 Estimated rent

    Home value

    $166,200

    $151,000 - $181,000

    $1,731/mo

    Zestimate® history
    Loading
    Loading...

    Owner options

    List your home for rent

    $1,731/mo

    Rent Zestimate®

    Find your next renter with Zillow Rental Manager. Plus, with online applications, you can quickly screen prospective tenants – for free.

    Learn more

    $1,731/mo

    Rent Zestimate®

    Refinance and save

    $560/mo

    Est. payment

    Refinancing to a lower rate could help reduce your monthly payments and save thousands over the life of the loan.

    See today's rates

    $560/mo

    Est. payment

    Explore your selling options

    Work with a Zillow partner agent

    Leverage their expertise and Zillow's premium Showcase listings to get your home seen by more buyers.

    Get started

    List with your own agent

    Get your home in front of millions of buyers by listing it on Zillow.

    Learn how to do it

    Sell it yourself

    Take full control of how buyers see your home on Zillow by listing For Sale by Owner (FSBO).

    List your home

    What's special

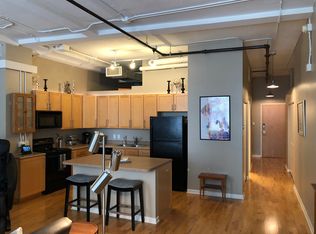
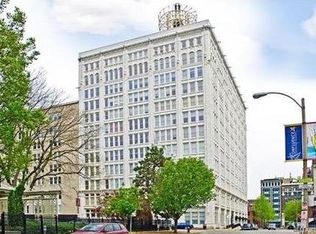
    This spacious 10th-floor unit in the Terra Cotta Lofts has everything you would expect to find in a downtown residence. Upon entering your eye will immediately be drawn to the sweeping eastern views from the wall of windows in the main living area. The open-concept floor plan is ideal for entertaining. The kitchen features contemporary cabinetry, stainless steel appliances, and a center island w/seating area. The primary bedroom suite boasts a large bath with a double vanity plus a generous walk-in closet. The second bedroom also features a spacious walk-in closet. The in-unit laundry includes a full-size stacked washer & dryer. Enjoy sunsets & magnificent views from the rooftop deck as well as cookouts on the community gas grill. Be sure to check out the fully furnished community room on the 2nd floor. Just a few blocks away from all the excitement of downtown living, including CITYPARK, the home of St. Louis CITY SC. The sale includes 1 deeded garage parking space (#43). Location: City, Downtown, Upper Level

    Zillow last checked:

    Listing updated:

    Listing Provided by:

    Michael F Marvaso 314-807-8228,

    Dielmann Sotheby's International Realty

    Bought with:

    Stacy L Clark, 1999134545

    BHHS Select Properties

    Source: MARIS,MLS#: 24034370MLS LogoOriginating MLS: St. Louis Association of REALTORS

    Facts & features

    Interior

    Bedrooms & bathrooms
    • Bedrooms: 2
    • Bathrooms: 2
    • Full bathrooms: 2
    • Main level bathrooms: 2
    • Main level bedrooms: 2
    Primary bedroom
    • Features: Floor Covering: Carpeting, Wall Covering: Some
    • Level: Main
    • Area: 247
    • Dimensions: 19x13
    Bedroom
    • Features: Floor Covering: Carpeting, Wall Covering: None
    • Level: Main
    • Area: 165
    • Dimensions: 15x11
    Primary bathroom
    • Features: Floor Covering: Ceramic Tile, Wall Covering: None
    • Level: Main
    • Area: 77
    • Dimensions: 11x7
    Bathroom
    • Features: Floor Covering: Ceramic Tile, Wall Covering: None
    • Level: Main
    • Area: 80
    • Dimensions: 10x8
    Great room
    • Features: Floor Covering: Wood Engineered, Wall Covering: Some
    • Level: Main
    • Area: 360
    • Dimensions: 20x18
    Kitchen
    • Features: Floor Covering: Laminate, Wall Covering: None
    • Level: Main
    • Area: 234
    • Dimensions: 18x13
    Laundry
    • Features: Floor Covering: Other, Wall Covering: None
    • Level: Main
    • Area: 32
    • Dimensions: 8x4
    Heating
    • Heat Pump, Electric
    Cooling
    • Heat Pump
    Appliances
    • Included: Dishwasher, Disposal, Dryer, Microwave, Electric Range, Electric Oven, Refrigerator, Washer, Electric Water Heater
    • Laundry: Main Level, Washer Hookup
    Features
    • Double Vanity, Dining/Living Room Combo, Kitchen/Dining Room Combo, Elevator, Kitchen Island, High Ceilings, Walk-In Closet(s)
    • Flooring: Carpet, Hardwood
    • Windows: Insulated Windows, Window Treatments
    • Basement: Storage Space
    • Has fireplace: No
    • Fireplace features: None
    Interior area
    • Total structure area: 1,444
    • Total interior livable area: 1,444 sqft
    • Finished area above ground: 1,444

    Property

    Parking
    • Total spaces: 1
    • Parking features: Assigned, Covered, Detached, Secured
    • Garage spaces: 1
    Features
    • Levels: One
    • Patio & porch: Deck
    Lot
    • Features: Near Public Transit
    Details
    • Parcel number: 08270003000
    • Special conditions: Standard

    Construction

    Type & style
    • Home type: Condo
    • Architectural style: Contemporary,Traditional,High-Rise-4+ Stories,Other
    • Property subtype: Condominium
    Materials
    • Brick
    Condition
    • Year built: 1917
    Details
    • Builder name: Orchard Development

    Utilities & green energy

    • Sewer: Public Sewer
    • Water: Public

    Community & neighborhood

    Community
    • Community features: Clubhouse, Street Lights
    Location
    • Region: Saint Louis
    • Subdivision: Terra Cotta Lofts Condo

    HOA & financial

    HOA
    • HOA fee: $560 monthly
    • Amenities included: Outside Management
    • Services included: Insurance, Sewer, Snow Removal, Trash, Water

    Other

    Other facts
    • Listing terms: Cash,Conventional,VA Loan
    • Ownership: Private

    Price history

    DateEventPrice
    6/20/2024Sold--
    Source: MARIS #24034370 Report a problem
    6/17/2024Pending sale$177,900$123/sqft
    Source: MARIS #24034370 Report a problem
    6/5/2024Contingent$177,900$123/sqft
    Source: MARIS #24034370 Report a problem
    6/1/2024Listed for sale$177,900-3.8%$123/sqft
    Source: MARIS #24034370 Report a problem
    5/10/2024Listing removed--
    Source: MARIS #24001614 Report a problem
    1/12/2024Listed for sale$185,000-17.8%$128/sqft
    Source: MARIS #24001614 Report a problem
    12/1/2023Listing removed--
    Source: MARIS #23056857 Report a problem
    9/28/2023Listed for sale$225,000+40.7%$156/sqft
    Source: MARIS #23056857 Report a problem
    9/4/2023Listing removed--
    Source: Zillow Rentals Report a problem
    8/14/2023Listed for rent$1,900-5%$1/sqft
    Source: Zillow Rentals Report a problem
    3/30/2023Listing removed--
    Source: Zillow Rentals Report a problem
    3/28/2023Listed for rent$2,000+5.3%$1/sqft
    Source: Zillow Rentals Report a problem
    1/25/2023Listing removed--
    Source: Zillow Rentals Report a problem
    1/10/2023Listed for rent$1,900+46.2%$1/sqft
    Source: Zillow Rentals Report a problem
    9/23/2021Sold--
    Source: MARIS #21059361 Report a problem
    8/25/2021Pending sale$159,900$111/sqft
    Source: MARIS #21059361 Report a problem
    8/20/2021Price change$159,900-3%$111/sqft
    Source: MARIS #21059361 Report a problem
    8/17/2021Listed for sale$164,900-7.9%$114/sqft
    Source: MARIS #21059361 Report a problem
    6/5/2017Listing removed$1,300$1/sqft
    Source: The Hermann London Group LLC #17026986 Report a problem
    4/7/2017Listed for rent$1,300+8.3%$1/sqft
    Source: The Hermann London Group LLC #17026986 Report a problem
    6/10/2016Listing removed$1,200-4%$1/sqft
    Source: The Hermann London Group LLC #16029310 Report a problem
    5/5/2015Listing removed$1,250$1/sqft
    Source: The Hermann London Group LLC #15009289 Report a problem
    3/3/2015Listed for rent$1,250$1/sqft
    Source: The Hermann London Group LLC #15009289 Report a problem
    1/1/2015Listing removed$179,000$124/sqft
    Source: RE/MAX Best Choice #14050858 Report a problem
    10/17/2014Listed for sale$179,000$124/sqft
    Source: RE/MAX Best Choice #14050858 Report a problem

    Public tax history

    YearProperty taxesTax assessment
    2025$2,601 +4.6%$30,530 +7%
    2024$2,487 +5.1%$28,530
    2023$2,367 -0.3%$28,530 +4%
    2022$2,374 +0.1%$27,440
    2021$2,370 -0.2%$27,440
    2020$2,376 $27,440
    2019$2,376 $27,440 +5.3%
    2018$2,376 +1.9%$26,070
    2017$2,331 -4.3%$26,070 -5%
    2016$2,436 +10.1%$27,440
    2015$2,213 +17%$27,440 +17.7%
    2014$1,891 $23,310
    2013$1,891 $23,310
    2012-- $23,310

    Find assessor info on the county website

    Neighborhood: Downtown West

    Nearby schools

    GreatSchools rating
    Schools provided by the listing agent
    • Elementary: Jefferson Elem.
    • Middle: L'Ouverture Middle
    • High: Vashon High

    Source: MARIS. This data may not be complete. We recommend contacting the local school district to confirm school assignments for this home.

    Get a cash offer in 3 minutes
    Find out how much your home could sell for in as little as 3 minutes with a no-obligation cash offer.
    Estimated market value
    $166,200
    Get a cash offer in 3 minutes
    Find out how much your home could sell for in as little as 3 minutes with a no-obligation cash offer.
    Estimated market value
    $166,200