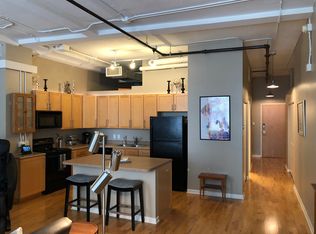
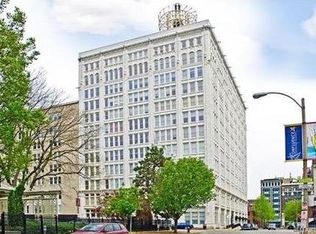
Welcome to the top-floor, 12th-floor corner unit in the iconic Terra Cotta Lofts—where classic loft character meets the energy of downtown living. Flooded with natural light, oversized windows showcase sweeping skyline views of the City Museum, the Arch, downtown, and the river. Located just one block from St. Louis City SC Stadium, this 2-bedroom, 2-bath residence puts you at the heart of it all. Inside, an expansive open floorplan features soaring ceilings, exposed brick, hardwood floors, and a spacious living area ideal for entertaining. The open-concept kitchen is equipped with granite countertops, custom cabinetry, and stainless steel appliances. Thoughtful architectural details add warmth and history, including columns crafted from reclaimed pallet wood and tin sourced from a 100-year-old Illinois barn. The primary suite offers a generous walk-in closet and an en-suite bath with a double vanity. Residents also enjoy a rooftop deck, community room, additional storage, and 1 garage parking space. Top-floor living, remarkable views, and authentic loft charm—this is downtown living at its best.
Closed
Listed by: Keller Williams Realty St. Louis • Brueggemann Tadlock • Contact: 314-761-1999
Bought with: Keller Williams Pinnacle
Price Unknown
1501 Locust St APT 1204, Saint Louis, MO 63103
2beds
1,642sqft
Condominium
Built in 1911
-- sqft lot
$172,800 Zestimate®
$--/sqft
$1,819 Estimated rent
Home value
$172,800
$156,000 - $192,000
$1,819/mo
Zestimate® history
Owner options
List your home for rent
$1,819/mo
Rent Zestimate®
Find your next renter with Zillow Rental Manager. Plus, with online applications, you can quickly screen prospective tenants – for free.
$1,819/mo
Rent Zestimate®
Refinance and save
$821/mo
Est. payment
Refinancing to a lower rate could help reduce your monthly payments and save thousands over the life of the loan.
$821/mo
Est. payment
Explore your selling options
Work with a Zillow partner agent
Leverage their expertise and Zillow's premium Showcase listings to get your home seen by more buyers.
Get startedList with your own agent
Get your home in front of millions of buyers by listing it on Zillow.
Learn how to do itSell it yourself
Take full control of how buyers see your home on Zillow by listing For Sale by Owner (FSBO).
List your homeWhat's special
Authentic loft charmGranite countertopsRemarkable viewsExpansive open floorplanOpen-concept kitchenStainless steel appliancesExposed brick
Zillow last checked:
Listing updated:
Listed by:
Brueggemann Tadlock 314-761-1999,
Keller Williams Realty St. Louis
Bought with:
Lance Merrick, 2018005173
Keller Williams Pinnacle
Source: MARIS,MLS#: 26002302 Originating MLS: St. Louis Association of REALTORS
Originating MLS: St. Louis Association of REALTORSFacts & features
Interior
Bedrooms & bathrooms
- Bedrooms: 2
- Bathrooms: 2
- Full bathrooms: 2
- Main level bathrooms: 2
- Main level bedrooms: 2
Heating
- Geothermal
Cooling
- Geothermal
Appliances
- Included: Stainless Steel Appliance(s), Cooktop, Dishwasher, Dryer, Microwave, Oven, Refrigerator, Washer, Water Heater, Wine Refrigerator
- Laundry: In Unit
Features
- Custom Cabinetry, Double Vanity, Eat-in Kitchen, Granite Counters, High Ceilings, Open Floorplan, Smart Thermostat, Solid Surface Countertop(s), Walk-In Closet(s)
- Flooring: Hardwood
- Has fireplace: No
Interior area
- Total structure area: 1,642
- Total interior livable area: 1,642 sqft
- Finished area above ground: 1,642
Property
Parking
- Total spaces: 1
- Parking features: Garage
- Garage spaces: 1
Features
- Levels: One
Lot
- Features: City Lot
Details
- Parcel number: 08270004600
- Special conditions: Standard
Construction
Type & style
- Home type: Condo
- Architectural style: High-Rise-4+ Stories
- Property subtype: Condominium
Materials
- Brick
Condition
- Year built: 1911
Utilities & green energy
- Electric: Other
- Sewer: Public Sewer
- Water: Public
- Utilities for property: Electricity Connected, Water Connected
Community & HOA
Community
- Security: Security System
- Subdivision: Lucas Place Add
HOA
- Has HOA: Yes
- Amenities included: Association Management, Elevator(s), Parking, Party Room, Roof Deck
- Services included: Exterior Maintenance, Receptionist, Snow Removal, Trash
- HOA fee: $822 monthly
- HOA name: Terra Cotta Lofts
Location
- Region: Saint Louis
Financial & listing details
- Annual tax amount: $2,835
- Date on market: 1/15/2026
- Cumulative days on market: 64 days
- Listing terms: Cash,Conventional,FHA
- Ownership: Private
- Electric utility on property: Yes
Price history
| Date | Event | Price |
|---|---|---|
| 4/14/2026 | Sold | -- |
Source:  MARIS #26002302 Report a problem MARIS #26002302 Report a problem | ||
| 3/20/2026 | Pending sale | $175,000$107/sqft |
Source: MARIS #26002302 Report a problem | ||
| 3/15/2026 | Price change | $175,000-12.5%$107/sqft |
Source: MARIS #26002302 Report a problem | ||
| 1/28/2026 | Price change | $200,000-2.4%$122/sqft |
Source: MARIS #26002302 Report a problem | ||
| 1/15/2026 | Listed for sale | $205,000$125/sqft |
Source: MARIS #26002302 Report a problem | ||
| 11/29/2022 | Listing removed | -- |
Source: Zillow Rental Network Premium Report a problem | ||
| 10/17/2022 | Price change | $1,875-6.3%$1/sqft |
Source: Zillow Rental Network Premium Report a problem | ||
| 8/4/2022 | Listed for rent | $2,000+14.3%$1/sqft |
Source: Zillow Rental Network Premium Report a problem | ||
| 12/21/2021 | Listing removed | -- |
Source: Zillow Rental Network Premium Report a problem | ||
| 10/19/2021 | Price change | $1,750-5.4%$1/sqft |
Source: Zillow Rental Network Premium Report a problem | ||
| 9/29/2021 | Listed for rent | $1,850$1/sqft |
Source: Zillow Rental Network Premium Report a problem | ||
| 2/12/2018 | Sold | -- |
Source: MARIS #17075058 Report a problem | ||
Public tax history
Tax history is unavailable.
Neighborhood: Downtown West
Nearby homes
- $113,1001 bd1 ba1k sqft1501-1509 Locust St #302, Saint Louis, MO 63103Off Market
- $133,000-- bd1 ba1.4k sqft1501-1509 Locust St #306, Saint Louis, MO 63103Off Market
- $206,3002 bd2 ba1.6k sqft1501-1509 Locust St #1007, Saint Louis, MO 63103Off Market
- $142,500-- bd1 ba1.4k sqft1501-1509 Locust St #706, Saint Louis, MO 63103Off Market
- $178,8002 bd2 ba1.5k sqft1501-1509 Locust St #709, Saint Louis, MO 63103Off Market
- $133,000-- bd1 ba1.4k sqft1501-1509 Locust St #906, Saint Louis, MO 63103Off Market
- $185,5002 bd2 ba1.6k sqft1501-1509 Locust St #1107, Saint Louis, MO 63103Off Market
- $124,6001 bd1 ba1k sqft1501-1509 Locust St #601, Saint Louis, MO 63103Off Market
- $167,3002 bd2 ba1.7k sqft1501-1509 Locust St #308, Saint Louis, MO 63103Off Market
Nearby schools
GreatSchools rating
- 5/10Jefferson Elementary SchoolGrades: PK-5Distance: 0.6 mi
- 2/10Yeatman-Liddell Middle SchoolGrades: 6-8Distance: 3.4 mi
- 1/10Vashon High SchoolGrades: 9-12Distance: 1.5 mi
Schools provided by the listing agent
- Elementary: Jefferson Elem.
- Middle: Yeatman-Liddell Middle School
- High: Vashon High
Source: MARIS. This data may not be complete. We recommend contacting the local school district to confirm school assignments for this home.
Get a cash offer in 3 minutes
Find out how much your home could sell for in as little as 3 minutes with a no-obligation cash offer.
Estimated market value
$172,800
Get a cash offer in 3 minutes
Find out how much your home could sell for in as little as 3 minutes with a no-obligation cash offer.
Estimated market value
$172,800
- Missouri
- Saint Louis City
- Saint Louis
- 63103
- Downtown West
- 1501 Locust St Apartment 1204
Nearby cities
Nearby neighborhoods
Nearby zip codes
Other Saint Louis Topics
