Skip main navigation
Active
  • Listed by: Keller Williams Pinnacle • Lance Merrick • Contact: 727-488-7177
    $189,900

    1501 Locust St APT 609, Saint Louis, MO 63103

    2beds
    1,557sqft
    : 
    Loading
    Get pre-qualified
    Condominium, Apartment
    Built in 1917
    -- sqft lot
    $-- Zestimate®
    $122/sqft
    $672/mo HOA

    What's special

    Second-floor community roomAuthentic urban characterOpen floor planWelcoming lobbyDual bedroomsOversized windowsSoaring ceilings
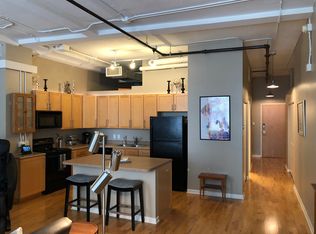
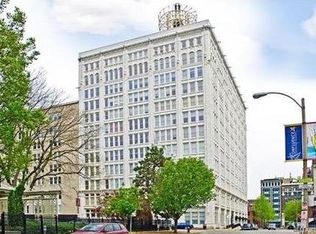
    Welcome home to Unit 609 at the historic Terra Cotta Lofts, where a century of St. Louis story meets effortless downtown living. Built in 1917 at the height of the city's commercial golden age, this 12-story Beaux-Arts landmark earned its name from the ornate terra cotta detailing that still crowns its facade today. Step off the elevator and into a loft that honors that legacy with soaring ceilings, oversized windows, and authentic urban character at every turn. Inside, this 2 bedroom, 2 bath loft offers 1,557 square feet of light-filled living, a rare amount of space at this address. The open floor plan flows from the kitchen into a generous living area framed by huge windows, giving you room to entertain, work from home, and truly spread out. Two full baths and dual bedrooms make the layout work equally well for owners, guests, or a dedicated office. Residents enjoy secure entry, a welcoming lobby, a second-floor community room, rooftop access with skyline views, and garage parking and storage available in the building. The location delivers the complete downtown lifestyle. One block north, the Washington Avenue corridor is in the middle of an exciting renaissance, with neighborhood favorites like Sugarfire Smoke House, Rooster, and Sauce on the Side just steps away. Walk to City Museum, catch a Blues game at Enterprise Center, a CITY SC match at Energizer Park, or a show at the Stifel Theatre. Union Station, the St. Louis Wheel, Ballpark Village, and Busch Stadium round out a true walk-to-everything address. Daily life is just as easy. Schnucks Downtown handles full grocery runs a short walk away, and City Foundry with its food hall, Fresh Thyme market, and Alamo Drafthouse is five minutes west. Commuters will love this spot: the Civic Center MetroLink station and transit center is within walking distance with direct rail service to the airport, Clayton, and the Central West End, while I-64, I-44, I-55, and I-70 all converge minutes from the building. Lambert International is about 20 minutes door to door. Whether you are a first-time buyer, a professional seeking a vibrant urban lifestyle, or an investor looking for a piece of historic downtown with real momentum behind it, Unit 609 checks every box. At 1,557 square feet, lofts with this much space, character, and convenience do not wait around. Schedule your private showing today and experience the Terra Cotta difference for yourself.
    36 days
    |
    401
    |
    28
    |

    Zillow last checked:

    Listing updated:

    Listed by:

    Lance Merrick 727-488-7177,

    Keller Williams Pinnacle,

    Jack P McCarthy 314-706-1423,

    Keller Williams Pinnacle

    Source: MARIS,MLS#: 26034692MLS LogoOriginating MLS: St. Louis Association of REALTORS

    Loading...

      Facts & features

      Interior

      Bedrooms & bathrooms
      • Bedrooms: 2
      • Bathrooms: 2
      • Full bathrooms: 2
      • Main level bathrooms: 2
      • Main level bedrooms: 2
      Primary bedroom
      • Level: Main
      • Area: 213.9
      • Dimensions: 18.6x11.5
      Bedroom 2
      • Area: 223.26
      • Dimensions: 18.3x12.2
      Bathroom
      • Level: Main
      • Area: 71.1
      • Dimensions: 10x7.11
      Bathroom 2
      • Level: Main
      • Area: 74.66
      • Dimensions: 10.5x7.11
      Dining room
      • Level: Main
      • Area: 237.6
      • Dimensions: 24x9.9
      Kitchen
      • Level: Main
      • Area: 150.98
      • Dimensions: 14.11x10.7
      Living room
      • Level: Main
      • Area: 203.85
      • Dimensions: 15.1x13.5
      Heating
      • Electric, Forced Air
      Cooling
      • Central Air, Electric
      Features
      • Flooring: Carpet, Ceramic Tile, Hardwood
      • Has basement: No
      • Has fireplace: No
      Interior area
      • Total structure area: 1,557
      • Total interior livable area: 1,557 sqft
      • Finished area above ground: 1,557
      Video & virtual tour

      Property

      Parking
      • Total spaces: 1
      • Parking features: Community Structure, Covered, Detached, Electric Gate
      • Garage spaces: 1
      Features
      • Levels: One
      • Has view: Yes
      • View description: City, Downtown, Skyline
      Lot
      • Features: Near Public Transit
      Details
      • Parcel number: 08270000870
      • Special conditions: Standard

      Construction

      Type & style
      • Home type: Condo
      • Architectural style: Historic,Loft
      • Property subtype: Condominium, Apartment
      • Attached to another structure: Yes
      Materials
      • Brick, Brick Veneer
      Condition
      • Year built: 1917
      Details
      • Builder name: 1501 Locust Partners

      Utilities & green energy

      • Electric: Ameren
      • Sewer: Private Sewer
      • Water: Public
      • Utilities for property: Cable Available, Electricity Available, Electricity Connected, Sewer Available, Sewer Connected, Water Available, Water Connected

      Community & HOA

      Community
      • Subdivision: Lucas Place Add
      HOA
      • Has HOA: Yes
      • Amenities included: Barbecue, Elevator(s), Security, Storage
      • Services included: Insurance, Security, Snow Removal, Trash, Water
      • HOA fee: $672 monthly
      • HOA name: Treestone Properties
      Location
      • Region: Saint Louis

      Financial & listing details

      • Price per square foot: $122/sqft
      • Annual tax amount: $2,795
      • Date on market: 6/11/2026
      • Cumulative days on market: 36 days
      • Listing terms: 1031 Exchange,Cash,Conventional,FHA,VA Loan
      • Ownership: Private
      • Electric utility on property: Yes

        Estimated market value

        Not available

        Estimated sales range

        Not available

        Not available

        Price history

        DateEventPrice
        6/11/2026Listed for sale$189,900-22.5%$122/sqft
        Source: MARIS #26034692 Report a problem
        12/5/2018Sold--
        Source: MARIS #18071427 Report a problem
        12/9/2015Sold--
        Source: MARIS #15048309 Report a problem
        7/2/2010Listing removed$245,000$157/sqft
        Source: Four Leaf Realty #10015066 Report a problem
        5/23/2010Price change$245,000-3.9%$157/sqft
        Source: Four Leaf Realty #10015066 Report a problem
        3/15/2010Listed for sale$255,000$164/sqft
        Source: Four Leaf Realty #10015066 Report a problem

        Public tax history

        Tax history is unavailable.

        Monthly payment

        Est. payment

        Payment breakdown

        Explore the cost of this home by adjusting the details. Changes won't be saved.
        All calculations are estimates and provided by Zillow, Inc. for informational purposes only. Actual amounts may vary.
        HOA fees may include property taxes on listings classified as Co-Ops. Contact the listing agent and/or owner for fee details.
        Mortgage interest rates are dependent on a number of factors, including credit score, down payment, and repayment length. Interest rate data provided by Zillow Group Marketplace, Inc. as of 1/1/1970 from various mortgage lenders with which we have lead or other similar arrangements; the Estimated Payment is an average of those rates.
        See how much you could borrow to make a competitive offer.

        Climate risks

        Neighborhood: Downtown West

        Getting around

        90 / 100
        Walker's Paradise
        61 / 100
        Bikeable

        Nearby schools

        GreatSchools rating
        Schools provided by the listing agent
        • Elementary: Jefferson Elem.
        • Middle: Yeatman-Liddell Middle School
        • High: Vashon High

        Source: MARIS. This data may not be complete. We recommend contacting the local school district to confirm school assignments for this home.

        A local agent can set up tours, give advice and negotiate with sellers.

        Browse local experts

        Similar homes