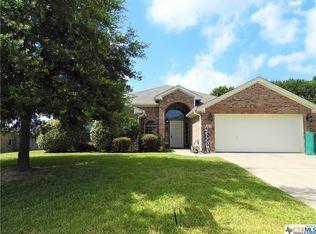
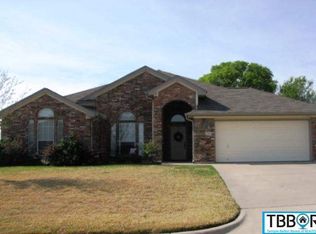
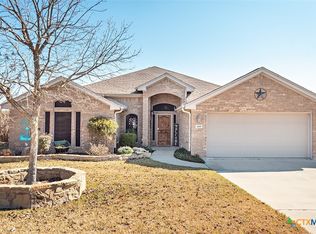
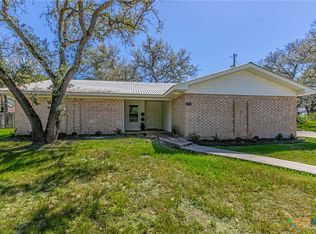
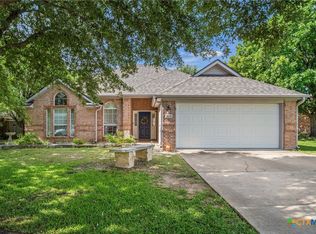
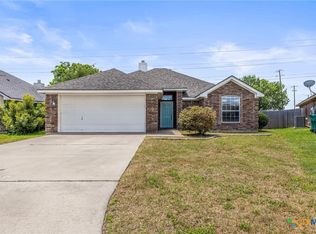
Beautifully maintained Carothers-built home located in the highly sought-after Dawson Ranch subdivision in Belton ISD. This 3-bedroom, 2-bath home offers 1,555 square feet of thoughtfully designed living space with an open-concept layout, stylish updates, and an oversized pie-shaped backyard perfect for outdoor living and entertaining.
Inside, you’ll find durable wood-look tile flooring throughout the main living areas and bedrooms, soaring ceilings, crown molding, and abundant natural light. The spacious living room features a striking fireplace with herringbone tile surround and flows seamlessly into the kitchen and dining areas, creating an inviting space for gatherings and everyday living.
The island kitchen is beautifully appointed with quartz countertops, extensive cabinetry, stainless steel appliances, white shaker-style cabinets, designer lighting, and a spacious breakfast area with built-in window seating overlooking the backyard. The split-bedroom floor plan provides added privacy, with the primary suite situated separately from the secondary bedrooms. The oversized primary retreat features vaulted ceilings, dual vanities, quartz counters, a jetted tub, separate shower, and generous closet space.
Step outside to enjoy the covered back patio and expansive fenced backyard with mature trees, open green space, and a storage building offering flexibility for hobbies, gardening, or additional storage.
Conveniently located near shopping, dining, schools, and major employers, this home is approximately 3 miles from UMHB, 5 miles from I-35, 10 miles from Baylor Scott & White Hospital, and 12 miles from the VA Hospital. If you are searching for homes for sale in Belton TX with modern finishes, a functional split floor plan, and a large backyard, this property is a must-see.
Active
$299,900
1501 Loving Trl, Belton, TX 76513
3beds
1,555sqft
Single Family Residence
Built in 2007
0.35 Acres Lot
$-- Zestimate®
$193/sqft
$25/mo HOA
What's special
- 41 days |
- 336 |
- 45 |
Zillow last checked:
Listing updated:
Listed by:
Quinton Locklin 512-868-1771,
Keller Williams Lone Star Realty
Source: Central Texas MLS,MLS#: 615159 Originating MLS: Temple Belton Board of REALTORS
Originating MLS: Temple Belton Board of REALTORSLoading...
Facts & features
Interior
Bedrooms & bathrooms
- Bedrooms: 3
- Bathrooms: 2
- Full bathrooms: 2
Heating
- Central, Electric
Cooling
- Central Air, Electric
Appliances
- Included: Dishwasher, Electric Range, Disposal, Some Electric Appliances, Microwave
- Laundry: Inside, Laundry Room
Features
- Built-in Features, Ceiling Fan(s), Double Vanity, Jetted Tub, Other, Quartz Counters, See Remarks, Solid Surface Counters, Separate Shower, Breakfast Area, Custom Cabinets, Kitchen Island, Kitchen/Family Room Combo, Kitchen/Dining Combo, Pantry
- Flooring: Tile
- Attic: Access Only
- Has fireplace: Yes
- Fireplace features: Living Room, Wood Burning
Interior area
- Total interior livable area: 1,555 sqft
Video & virtual tour
Property
Parking
- Total spaces: 2
- Parking features: Garage
- Garage spaces: 2
Features
- Levels: One
- Stories: 1
- Patio & porch: Covered, Patio
- Exterior features: Covered Patio, Storage, Lighting
- Pool features: None
- Fencing: Back Yard,Privacy,Wood
- Has view: Yes
- View description: None
- Body of water: None
Lot
- Size: 0.35 Acres
Details
- Additional structures: Storage
- Parcel number: 365697
Construction
Type & style
- Home type: SingleFamily
- Architectural style: Traditional
- Property subtype: Single Family Residence
Materials
- Brick, Masonry
- Foundation: Slab
- Roof: Composition,Shingle
Condition
- Resale
- Year built: 2007
Details
- Builder name: Carothers
Utilities & green energy
- Sewer: Public Sewer
- Water: Public
- Utilities for property: Cable Available, Electricity Available, High Speed Internet Available, Trash Collection Public
Community & HOA
Community
- Features: Playground, Park, Trails/Paths
- Subdivision: Dawson Ranch Sec I Ph I
HOA
- Has HOA: Yes
- HOA fee: $300 annually
- HOA name: Regatta Oaks Dawson Ranch HOA
- HOA phone: 254-772-0900
Location
- Region: Belton
Financial & listing details
- Price per square foot: $193/sqft
- Tax assessed value: $322,253
- Annual tax amount: $6,467
- Date on market: 5/28/2026
- Cumulative days on market: 42 days
- Listing agreement: Exclusive Right To Sell
- Listing terms: Cash,Conventional,FHA,VA Loan
- Electric utility on property: Yes
Estimated market value
Not available
Estimated sales range
Not available
Not available
Price history
| Date | Event | Price |
|---|---|---|
| 5/29/2026 | Listed for sale | $299,900$193/sqft |
Source:  Central Texas MLS #615159 Report a problem Central Texas MLS #615159 Report a problem | ||
| 12/30/2022 | Sold | -- |
Source: Central Texas MLS #491739 Report a problem | ||
| 12/2/2022 | Pending sale | $299,900$193/sqft |
Source: Central Texas MLS #491739 Report a problem | ||
| 11/18/2022 | Listed for sale | $299,900+77.5%$193/sqft |
Source: Central Texas MLS #491739 Report a problem | ||
| 7/10/2015 | Sold | -- |
Source: Central Texas MLS #9108587 Report a problem | ||
| 4/22/2015 | Price change | $169,000-3.4%$109/sqft |
Source: RE/MAX TEMPLE BELTON #108587 Report a problem | ||
| 3/10/2015 | Listed for sale | $175,000$113/sqft |
Source: RE/MAX TEMPLE BELTON #108587 Report a problem | ||
Public tax history
| Year | Property taxes | Tax assessment |
|---|---|---|
| 2025 | $6,467 +5.9% | $322,253 +6.6% |
| 2024 | $6,105 +67.3% | $302,411 +20.4% |
| 2023 | $3,650 -21.3% | $251,215 +10% |
| 2022 | $4,636 | $228,377 +10% |
| 2021 | -- | $207,615 +6.3% |
| 2020 | $4,391 -12.1% | $195,263 +0.8% |
| 2019 | $4,995 +6% | $193,709 +11.7% |
| 2018 | $4,713 +7.1% | $173,433 -3.3% |
| 2017 | $4,403 | $179,289 +4% |
| 2016 | $4,403 +6.9% | $172,327 -0.8% |
| 2015 | $4,119 | $173,746 +2.4% |
| 2014 | $4,119 | $169,685 0% |
| 2013 | -- | $169,756 +2.3% |
| 2012 | -- | $165,872 |
| 2011 | -- | $165,872 |
| 2010 | -- | $165,872 +0.1% |
| 2009 | -- | $165,739 +3.2% |
| 2008 | -- | $160,633 |
Find assessor info on the county website
Monthly payment
Est. payment$--/mo
Payment breakdown
Explore the cost of this home by adjusting the details. Changes won't be saved.All calculations are estimates and provided by Zillow, Inc. for informational purposes only. Actual amounts may vary.
HOA fees may include property taxes on listings classified as Co-Ops. Contact the listing agent and/or owner for fee details.
Mortgage interest rates are dependent on a number of factors, including credit score, down payment, and repayment length. Interest rate data provided by Zillow Group Marketplace, Inc. as of 1/1/1970 from various mortgage lenders with which we have lead or other similar arrangements; the Estimated Payment is an average of those rates.
See how much you could borrow to make a competitive offer.
Climate risks
Neighborhood: 76513
Nearby schools
GreatSchools rating
- 8/10Sparta Elementary SchoolGrades: K-5Distance: 0.4 mi
- 6/10Belton MiddleGrades: 6-8Distance: 0.5 mi
- 6/10Belton High SchoolGrades: 9-12Distance: 0.4 mi
Schools provided by the listing agent
- Elementary: Sparta Elementary
- Middle: Belton Middle School
- High: Belton High School
- District: Belton ISD
Source: Central Texas MLS. This data may not be complete. We recommend contacting the local school district to confirm school assignments for this home.
A local agent can set up tours, give advice and negotiate with sellers.


- Texas
- Bell County
- Belton
- 76513
- 1501 Loving Trl
Nearby cities
Nearby zip codes
Other Belton Topics
