1501 Maple Hills Dr, Bountiful, UT 84010
What's special
Commanding an extraordinary hilltop setting in Bountiful, this one-of-a-kind estate offers unparalleled privacy, breathtaking panoramic views, and timeless European elegance. Inspired by the grandeur and enduring beauty of traditional German Schlossberg architecture, the residence captures the romance of a classic European estate while seamlessly blending modern luxury with exceptional craftsmanship. A long, private (HEATED DRIVE) approach leads to this magnificent retreat, where sweeping vistas of the valley below and the surrounding mountains unfold from nearly every room. 1.17 acres of your own private hillside! Designed for both grand entertaining and comfortable everyday living, the thoughtfully crafted floor plan features a spacious gourmet kitchen, elegant formal dining room, formal living room with high ceilings, private main-level office, two inviting family rooms, and five generously sized bedrooms. The expansive primary suite is a true sanctuary, complete with a cozy fireplace, spacious sitting area, dual walk-in closets, and private access to a view deck-the perfect place to enjoy peaceful mornings, spectacular sunsets, and the beauty of the surrounding landscape. Outdoor living is equally exceptional, with three expansive decks, a secluded private patio, and a tranquil pond, creating an idyllic setting for entertaining or quiet moments of relaxation while taking in the breathtaking valley and mountain views. A large detached four-car garage provides abundant space for vehicles, recreational equipment, and additional storage. Rarely does a home so effortlessly combine architectural distinction, uncompromising privacy, and awe-inspiring scenery. More than a residence, this remarkable European-inspired estate is a legacy property-offering an extraordinary lifestyle defined by elegance, tranquility, and unforgettable views. NEW ROOF ON HOME AND GARAGE APPROX 2 YEARS AGO. Square footage figures are provided as a courtesy estimate only and were obtained from County Records. Buyer is advised to verify information on the home and property.
- 52 days |
- 1,495 |
- 73 |
Travel times
Family Room
Kitchen
Dining Room
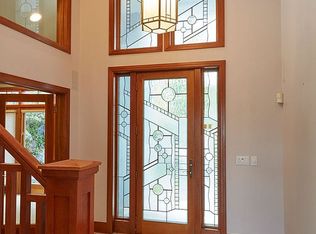
Foyer
Bedroom
Office
Outdoor 3
Garage
Living Room
Outdoor 1
Outdoor 2
Zillow last checked:
Listing updated:
Donna Pozzuoli 801-580-8152,
Berkshire Hathaway HomeServices Utah Properties (North Salt Lake),
Sandy Carver 801-589-2090,
Berkshire Hathaway HomeServices Utah Properties (North Salt Lake)
Facts & features
Interior
Bedrooms & bathrooms
- Bedrooms: 5
- Bathrooms: 4
- Full bathrooms: 3
- 1/2 bathrooms: 1
- Partial bathrooms: 1
Rooms
- Room types: Master Bathroom, Den/Office, Updated Kitchen
Primary bedroom
- Level: Second
Heating
- Forced Air, Central
Cooling
- Central Air
Appliances
- Included: Microwave, Refrigerator, Disposal, Double Oven, Oven, Countertop Range, Gas Range
- Laundry: Electric Dryer Hookup
Features
- Wet Bar, Walk-In Closet(s), Vaulted Ceiling(s), Granite Counters
- Flooring: Carpet, Tile
- Windows: Blinds, Part, Window Coverings, Bay Window(s), Double Pane Windows, Skylight(s), Stained Glass Windows
- Basement: Full,Walk-Out Access
- Number of fireplaces: 4
- Fireplace features: Gas Log
Interior area
- Total structure area: 5,513
- Total interior livable area: 5,513 sqft
- Finished area above ground: 3,673
- Finished area below ground: 1,840
Video & virtual tour
Property
Parking
- Total spaces: 11
- Parking features: Garage
- Garage spaces: 4
- Uncovered spaces: 7
Features
- Levels: Two
- Stories: 3
- Patio & porch: Covered, Covered Patio
- Exterior features: Balcony, Entry (Foyer)
- Has view: Yes
- View description: Lake, Mountain(s), Valley
- Has water view: Yes
- Water view: Lake
Lot
- Size: 1.17 Acres
- Features: Curb & Gutter, Secluded, Sprinkler: Auto-Part, Terrain: Hilly, Wooded
- Topography: Terrain Hilly
- Residential vegetation: Landscaping: Full, Mature Trees, Pines, Terraced Yard
Details
- Additional structures: Gazebo, Storage Shed(s)
- Parcel number: 050910033
- Zoning: R-F
- Zoning description: Single-Family
Construction
Type & style
- Home type: SingleFamily
- Property subtype: Single Family Residence
Materials
- Stone, Other
- Roof: Tile,Wood
Condition
- Blt./Standing
- New construction: No
- Year built: 1989
Utilities & green energy
- Water: Culinary, Irrigation: Pressure
- Utilities for property: Natural Gas Connected, Electricity Connected, Sewer Connected, Water Connected
Community & HOA
Community
- Features: Sidewalks
- Subdivision: Maple Cove
HOA
- Has HOA: No
Location
- Region: Bountiful
Financial & listing details
- Price per square foot: $218/sqft
- Tax assessed value: $971,000
- Annual tax amount: $5,468
- Date on market: 5/23/2026
- Listing terms: Cash,Commercial Fin. Req.,FHA,VA Loan
- Inclusions: Gazebo, Microwave, Refrigerator, Storage Shed(s), Window Coverings
- Acres allowed for irrigation: 0
- Electric utility on property: Yes
- Road surface type: Paved
Price history
| Date | Event | Price |
|---|---|---|
| 7/21/2026 | Price change | $1,199,900-7.7%$218/sqft |
Source: | ||
| 7/3/2026 | Listed for sale | $1,299,900$236/sqft |
Source: | ||
Public tax history
| Year | Property taxes | Tax assessment |
|---|---|---|
| 2025 | $5,469 +10.7% | $971,000 +9.3% |
| 2024 | $4,939 -2% | $888,000 -2.2% |
| 2023 | $5,039 +1.7% | $908,000 +2.1% |
| 2022 | $4,953 +5.6% | $889,000 +25.2% |
| 2021 | $4,692 +18.7% | $710,000 +17.5% |
| 2020 | $3,954 +3.2% | $604,000 -0.8% |
| 2019 | $3,830 | $609,000 +7.8% |
| 2018 | $3,830 +7.6% | $565,000 +94.9% |
| 2016 | $3,560 | $289,932 +9.8% |
| 2015 | $3,560 +26.3% | $264,168 +19% |
| 2014 | $2,818 | $222,044 +3.5% |
| 2013 | $2,818 -4.1% | $214,559 +2.2% |
| 2012 | $2,939 +0.6% | $209,903 |
| 2011 | $2,921 +6.1% | $209,903 -4% |
| 2010 | $2,754 -20.7% | $218,656 -27.2% |
| 2009 | $3,471 0% | $300,222 -5% |
| 2008 | $3,472 -6.5% | $316,083 +0.1% |
| 2007 | $3,713 +34% | $315,701 +33.9% |
| 2006 | $2,771 -8.4% | $235,790 -2.2% |
| 2005 | $3,026 | $241,150 |
| 2004 | -- | $241,150 |
| 2003 | $2,929 +4.1% | $241,150 |
| 2002 | $2,815 +1.5% | $241,150 |
| 2001 | $2,774 +16.7% | $241,150 +18.9% |
| 2000 | $2,378 | $202,830 |
Find assessor info on the county website
Monthly payment
Estimated market value
$1,157,600
$1.10M - $1.22M
$3,820/mo
Climate risks
Explore flood, wildfire, and other predictive climate risk information for this property on First Street®️.