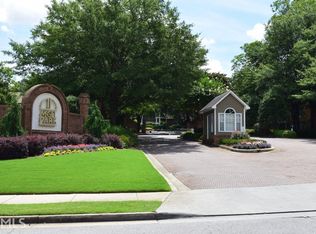
Spacious walkable condo, minutes from the Beltline and Inman Park! Welcome to 1501 McGill Park Ave, 2 Bedrooms & 1 Bath ground floor condo within the amenity rich gated community McGill Park located in the heart of O4W neighborhood of Atlanta. This GEM has some seriously smart upgrades, to include…brand new energy efficient windows and patio doors, new tough-but-gorgeous LVP flooring, designer neutral paint throughout, new hot water heater and more. Positioned as a ground floor unit means convenient access without lugging furniture, groceries, and bikes up flights of stairs. This building is tucked into the rear of the condo community, allowing for greater peace and privacy. Two spacious light-filled bedrooms, the kitchen and dining area overlook a bright cozy fireside living room… plus, an actual laundry room! A lovely, covered patio accessible from the family room, and an exterior storage closet for the extra clutter. Let’s not forget this location is absolutely INCREDIBLE; a short walk to the vibrant Krog St. Market and bustling Beltline, and just minutes from Ponce City Market, Inman Park, and Poncey-Highlands. This condo provides supreme access to copious dining and shopping options, including Bib-Gourmand recommended Bomb Biscuit and Delbar, the renowned Kevin Rathburn Steak Bar, and the energetic LadyBird Grove and Mess Hall. The location also provides immediate access to the interstate, making it easy for any commute North or South of the city and just a 15 minute drive to the airport! Smart updates, Google Fiber, Tremendous value, Excellent amenities and Stellar locale...the COMPLETE package!!!
Closed
$300,000
1501 McGill Park Ave NE #1501, Atlanta, GA 30312
2beds
1,070sqft
Condominium, Residential
Built in 1989
-- sqft lot
$293,700 Zestimate®
$280/sqft
$2,241 Estimated rent
Home value
$293,700
$264,000 - $326,000
$2,241/mo
Zestimate® history
Owner options
List your home for rent
$2,241/mo
Rent Zestimate®
Find your next renter with Zillow Rental Manager. Plus, with online applications, you can quickly screen prospective tenants – for free.
$2,241/mo
Rent Zestimate®
Refinance and save
$2,221/mo
Est. payment
Refinancing to a lower rate could help reduce your monthly payments and save thousands over the life of the loan.
$2,221/mo
Est. payment
Explore your selling options
Work with a Zillow partner agent
Leverage their expertise and Zillow's premium Showcase listings to get your home seen by more buyers.
Get startedList with your own agent
Get your home in front of millions of buyers by listing it on Zillow.
Learn how to do itSell it yourself
Take full control of how buyers see your home on Zillow by listing For Sale by Owner (FSBO).
List your homeWhat's special
Amenity rich gated communitySpacious light-filled bedroomsDesigner neutral paintGround floor condoNew hot water heaterCovered patioActual laundry room
Zillow last checked:
Listing updated:
Listed by:
DIANNE DELAGE,
Atlanta Communities 770-298-8000,
Christian Sullivan,
Atlanta Communities
Bought with:
Rebecca Rhue, 365924
RE/MAX Center
Source: FMLS GA,MLS#: 7536058
Facts & features
Interior
Bedrooms & bathrooms
- Bedrooms: 2
- Bathrooms: 1
- Full bathrooms: 1
- Main level bathrooms: 1
- Main level bedrooms: 2
Rooms
- Room types: Laundry
Primary bedroom
- Features: Other
- Level: Other
Bedroom
- Features: Other
Primary bathroom
- Features: Tub/Shower Combo, Other
Dining room
- Features: Open Concept
Kitchen
- Features: Breakfast Bar, Cabinets White, Stone Counters, View to Family Room
Heating
- Central
Cooling
- Central Air
Appliances
- Included: Dishwasher, Electric Oven, ENERGY STAR Qualified Appliances, ENERGY STAR Qualified Water Heater, Microwave
- Laundry: In Hall
Features
- High Speed Internet, Walk-In Closet(s), Other
- Flooring: Luxury Vinyl
- Windows: Window Treatments
- Basement: None
- Number of fireplaces: 1
- Fireplace features: Factory Built
- Common walls with other units/homes: 2+ Common Walls
Interior area
- Total structure area: 1,070
- Total interior livable area: 1,070 sqft
Property
Parking
- Total spaces: 4
- Parking features: Parking Lot, Unassigned, Electric Vehicle Charging Station(s)
Accessibility
- Accessibility features: None
Features
- Levels: Three Or More
- Patio & porch: Covered
- Exterior features: Other, No Dock
- Pool features: In Ground
- Spa features: Community, Community
- Fencing: Chain Link
- Has view: Yes
- View description: City, Other
- Waterfront features: None
- Body of water: None
Lot
- Size: 1,071 Square Feet
- Features: Level
Details
- Additional structures: None
- Parcel number: 14 004600130739
- Other equipment: None
- Horse amenities: None
Construction
Type & style
- Home type: Condo
- Architectural style: Traditional,Other
- Property subtype: Condominium, Residential
- Attached to another structure: Yes
Materials
- Lap Siding
- Foundation: Block
- Roof: Composition
Condition
- Resale
- New construction: No
- Year built: 1989
Utilities & green energy
- Electric: 110 Volts
- Sewer: Public Sewer
- Water: Public
- Utilities for property: Cable Available, Electricity Available, Water Available, Other
Green energy
- Energy efficient items: Appliances, Water Heater, Windows
- Energy generation: None
Community & HOA
Community
- Features: Clubhouse, Gated, Homeowners Assoc, Near Beltline, Near Public Transport, Near Shopping, Near Trails/Greenway, Park, Pool, Other
- Security: Security Gate, Smoke Detector(s)
- Subdivision: Mcgill Park
HOA
- Has HOA: Yes
- Services included: Maintenance Grounds, Maintenance Structure, Pest Control, Reserve Fund, Sewer, Swim, Termite, Trash, Water
- HOA fee: $375 monthly
Location
- Region: Atlanta
Financial & listing details
- Price per square foot: $280/sqft
- Annual tax amount: $1,793
- Date on market: 3/6/2025
- Cumulative days on market: 14 days
- Listing terms: Cash,Conventional,VA Loan
- Ownership: Condominium
- Electric utility on property: Yes
- Road surface type: Asphalt
Price history
| Date | Event | Price |
|---|---|---|
| 4/18/2025 | Sold | $300,000$280/sqft |
Source:  FMLS GA #7536058 Report a problem FMLS GA #7536058 Report a problem | ||
| 3/29/2025 | Pending sale | $300,000$280/sqft |
Source: FMLS GA #7536058 Report a problem | ||
| 3/10/2025 | Price change | $300,000-4.8%$280/sqft |
Source: FMLS GA #7536058 Report a problem | ||
| 3/7/2025 | Listed for sale | $315,000$294/sqft |
Source: FMLS GA #7536058 Report a problem | ||
Public tax history
Tax history is unavailable.
Neighborhood: Old Fourth Ward
Nearby homes
- $189,7001 bd1 ba814 sqft913 Mc Gill Park Ave NE, Atlanta, GA 30312Off Market
- $215,4001 bd1 ba1k sqft923 Mc Gill Park Ave, Atlanta, GA 30312Off Market
- $184,7001 bd1 ba815 sqft1015 Mc Gill Park Ave, Atlanta, GA 30312Off Market
- $200,3001 bd1 ba815 sqft1025 Mc Gill Park Ave, Atlanta, GA 30312Sold
- $234,9001 bd1 ba815 sqft1033 McGill Park Ave NE, Atlanta, GA 30312Sold
- $246,3002 bd2 ba1.1k sqft1035 Mc Gill Park Ave, Atlanta, GA 30312Off Market
- $295,0001 bd1 ba1.2k sqft301 Mc Gill Park Ave NE, Atlanta, GA 30312Off Market
- $183,6001 bd1 ba814 sqft1101 Mc Gill Park Ave, Atlanta, GA 30312Off Market
- $234,0002 bd1 ba1k sqft301 Mc Gill Park Ave #1521, Atlanta, GA 30312Off Market
Nearby schools
GreatSchools rating
- 5/10Hope Hill Elementary SchoolGrades: PK-5Distance: 0.4 mi
- 9/10David T Howard Middle SchoolGrades: 6-8Distance: 0.5 mi
- 9/10Midtown High SchoolGrades: 9-12Distance: 1.3 mi
Schools provided by the listing agent
- Elementary: Hope-Hill
- Middle: David T Howard
- High: Midtown
Source: FMLS GA. This data may not be complete. We recommend contacting the local school district to confirm school assignments for this home.
Get a cash offer in 3 minutes
Find out how much your home could sell for in as little as 3 minutes with a no-obligation cash offer.
Estimated market value
$293,700
Get a cash offer in 3 minutes
Find out how much your home could sell for in as little as 3 minutes with a no-obligation cash offer.
Estimated market value
$293,700
- Georgia
- Fulton County
- Atlanta
- 30312
- Old Fourth Ward
- 1501 McGill Park Ave NE Unit 1501
