Nestled on a stunning GOLF COURSE LOT, discover the inviting warmth of 1501 Meadows Ave! Inside you will find a bright and airy atmosphere boasting 3 bedrooms, 2 full bathrooms, a spacious main living area, and 2 car garage! The gourmet kitchen overlooking the great room is complete with granite counters, modern painted cabinetry, ample storage, and a spacious eat in breakfast nook. Retreat to the luxurious and newly remodeled master suite showcasing a large walk-in shower, dual-vanities, and generous sized walk-in closet! Additional bedrooms provide flexibility for guests or a home office. Enjoy a private, refreshing escape to your own backyard oasis complete with stunning golf course views and a custom sparkling pool! Located in the sought-after community of Lantana, residents enjoy access to a wealth of amenities, including parks, trails, golf courses, and community pools.
Sold
Price Unknown
1501 Meadows Ave, Argyle, TX 76226
3beds
1,615sqft
Single Family Residence
Built in 2003
5,314 Square Feet Lot
$450,100 Zestimate®
$--/sqft
$2,703 Estimated rent
Home value
$450,100
$428,000 - $473,000
$2,703/mo
Zestimate® history
Owner options
List your home for rent
$2,703/mo
Rent Zestimate®
Find your next renter with Zillow Rental Manager. Plus, with online applications, you can quickly screen prospective tenants – for free.
$2,703/mo
Rent Zestimate®
Refinance and save
$121/mo
Est. payment
Refinancing to a lower rate could help reduce your monthly payments and save thousands over the life of the loan.
$121/mo
Est. payment
Explore your selling options
Work with a Zillow partner agent
Leverage their expertise and Zillow's premium Showcase listings to get your home seen by more buyers.
Get startedList with your own agent
Get your home in front of millions of buyers by listing it on Zillow.
Learn how to do itSell it yourself
Take full control of how buyers see your home on Zillow by listing For Sale by Owner (FSBO).
List your homeWhat's special
Modern painted cabinetryLarge walk-in showerGolf coursesCommunity poolsCustom sparkling poolGranite countersAmple storage
Zillow last checked:
Listing updated:
Listed by:
William Nelson 0505348 (972)317-5900,
Your Home Free LLC 972-317-5900
Bought with:
Stephanie Seay
Keller Williams Realty-FM
Tanya Auerbach, 0676315
Keller Williams Realty-FM
Source: NTREIS,MLS#: 20546524
Facts & features
Interior
Bedrooms & bathrooms
- Bedrooms: 3
- Bathrooms: 2
- Full bathrooms: 2
Primary bedroom
- Features: Dual Sinks, En Suite Bathroom, Linen Closet, Separate Shower, Walk-In Closet(s)
- Level: First
- Dimensions: 14 x 14
Bedroom
- Features: Ceiling Fan(s), Split Bedrooms
- Level: First
- Dimensions: 10 x 11
Bedroom
- Features: Ceiling Fan(s), Split Bedrooms
- Level: First
- Dimensions: 11 x 11
Primary bathroom
- Features: Built-in Features, Dual Sinks, En Suite Bathroom, Linen Closet, Multiple Shower Heads, Stone Counters, Separate Shower
- Level: First
- Dimensions: 12 x 6
Breakfast room nook
- Features: Eat-in Kitchen
- Level: First
- Dimensions: 10 x 11
Other
- Features: Built-in Features, Stone Counters
- Level: First
- Dimensions: 8 x 5
Kitchen
- Features: Breakfast Bar, Built-in Features, Eat-in Kitchen, Granite Counters, Pantry
- Level: First
- Dimensions: 12 x 11
Living room
- Features: Fireplace
- Level: First
- Dimensions: 20 x 15
Utility room
- Features: Built-in Features, Linen Closet, Utility Room
- Level: First
- Dimensions: 8 x 6
Heating
- Central, Natural Gas
Cooling
- Central Air, Ceiling Fan(s), Electric
Appliances
- Included: Dishwasher, Electric Range, Disposal, Gas Water Heater, Microwave
- Laundry: Washer Hookup, Electric Dryer Hookup, Laundry in Utility Room
Features
- Decorative/Designer Lighting Fixtures, Double Vanity, Eat-in Kitchen, Granite Counters, High Speed Internet, Open Floorplan, Pantry, Cable TV, Walk-In Closet(s)
- Flooring: Carpet, Tile
- Windows: Window Coverings
- Has basement: No
- Number of fireplaces: 1
- Fireplace features: Gas, Glass Doors, Gas Log, Gas Starter, Living Room
Interior area
- Total interior livable area: 1,615 sqft
Property
Parking
- Total spaces: 2
- Parking features: Door-Single, Garage Faces Front, Garage, Garage Door Opener
- Attached garage spaces: 2
Features
- Levels: One
- Stories: 1
- Patio & porch: Deck, Front Porch, Patio, Covered
- Exterior features: Rain Gutters
- Pool features: Gunite, Heated, In Ground, Outdoor Pool, Pool, Pool/Spa Combo, Water Feature, Community
- Fencing: Back Yard,Metal
Lot
- Size: 5,314 Square Feet
- Features: Landscaped, On Golf Course, Subdivision, Sprinkler System
Details
- Parcel number: R229882
Construction
Type & style
- Home type: SingleFamily
- Architectural style: Traditional,Detached
- Property subtype: Single Family Residence
- Attached to another structure: Yes
Materials
- Brick
- Foundation: Slab
- Roof: Composition
Condition
- Year built: 2003
Utilities & green energy
- Sewer: Public Sewer
- Water: Public
- Utilities for property: Sewer Available, Underground Utilities, Water Available, Cable Available
Community & HOA
Community
- Features: Clubhouse, Golf, Park, Pool, Trails/Paths, Curbs, Sidewalks
- Security: Security System, Smoke Detector(s)
- Subdivision: Larkspur Add
HOA
- Has HOA: Yes
- Amenities included: Maintenance Front Yard
- Services included: All Facilities, Association Management, Maintenance Grounds, Security
- HOA fee: $121 monthly
- HOA name: Insight Association Mgmnt.
- HOA phone: 940-728-1660
Location
- Region: Argyle
Financial & listing details
- Tax assessed value: $431,793
- Annual tax amount: $6,760
- Date on market: 3/15/2024
- Cumulative days on market: 4 days
- Exclusions: Curtains & Rods, TV's & mounts
Price history
| Date | Event | Price |
|---|---|---|
| 3/28/2024 | Sold | -- |
Source: NTREIS #20546524 Report a problem | ||
| 3/14/2024 | Pending sale | $475,000$294/sqft |
Source: NTREIS #20546524 Report a problem | ||
| 3/7/2024 | Listing removed | -- |
Source: NTREIS #20546524 Report a problem | ||
| 3/3/2024 | Contingent | $475,000$294/sqft |
Source: NTREIS #20546524 Report a problem | ||
| 2/27/2024 | Listed for sale | $475,000+120.9%$294/sqft |
Source: NTREIS #20546524 Report a problem | ||
| 1/13/2014 | Sold | -- |
Source: Agent Provided Report a problem | ||
| 11/19/2013 | Listed for sale | $215,000+7.8%$133/sqft |
Source: Fathom Realty #12056483 Report a problem | ||
| 10/1/2013 | Listing removed | $199,500$124/sqft |
Source: Flower Mound - WEICHERT, REALTORS - All Points Properties #12029405 Report a problem | ||
| 9/25/2013 | Listed for sale | $199,500$124/sqft |
Source: BIRDVIEW Technologies. Inc. #12029405 Report a problem | ||
Public tax history
| Year | Property taxes | Tax assessment |
|---|---|---|
| 2025 | $9,260 +37.9% | $431,793 +18.5% |
| 2024 | $6,716 +20.1% | $364,360 +10% |
| 2023 | $5,591 -12.4% | $331,236 +10% |
| 2022 | $6,379 +3.3% | $301,124 +10% |
| 2021 | $6,176 +4% | $273,749 +6.7% |
| 2020 | $5,940 -2.5% | $256,662 +1.1% |
| 2019 | $6,095 -2.3% | $253,885 +4.1% |
| 2018 | $6,241 +11% | $243,994 +10% |
| 2017 | $5,625 | $221,813 +2.9% |
| 2016 | $5,625 -5.2% | $215,529 +3.7% |
| 2015 | $5,931 | $207,771 -1.5% |
| 2014 | $5,931 | $210,905 +8.6% |
| 2013 | $5,931 | $194,156 -0.6% |
| 2012 | -- | $195,380 0% |
| 2011 | -- | $195,433 +3.7% |
| 2010 | -- | $188,546 -1.4% |
| 2009 | -- | $191,246 -6.8% |
| 2007 | -- | $205,294 +19.9% |
| 2005 | $5,339 | $171,179 -0.7% |
| 2004 | -- | $172,419 +228.4% |
| 2003 | -- | $52,500 |
Find assessor info on the county website
Neighborhood: Lantana
Nearby homes
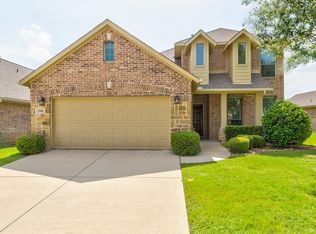
- $460,3004 bd3 ba2.7k sqft1441 Meadows Ave, Argyle, TX 76226Off Market
- $595,0004 bd3 ba3.4k sqft1511 Meadows Ave, Argyle, TX 76226Off Market

- $412,7004 bd2 ba1.9k sqft1431 Meadows Ave, Argyle, TX 76226Off Market

- $515,0004 bd2 ba2.7k sqft1521 Meadows Ave, Argyle, TX 76226Off Market
- $590,7004 bd3 ba3.1k sqft1421 Meadows Ave, Argyle, TX 76226Off Market
- $502,7173 bd2 ba2.4k sqft1531 Meadows Ave, Argyle, TX 76226Off Market
- $462,1004 bd2 ba2.2k sqft1440 Meadows Ave, Argyle, TX 76226Off Market
- $517,0003 bd2 ba2.5k sqft1510 Meadows Ave, Argyle, TX 76226Off Market
Nearby schools
GreatSchools rating
- 9/10Blanton Elementary SchoolGrades: PK-5Distance: 1.2 mi
- 9/10Harpool Middle SchoolGrades: 6-8Distance: 1.3 mi
- 7/10Guyer High SchoolGrades: 9-12Distance: 2.7 mi
Schools provided by the listing agent
- Elementary: Annie Webb Blanton
- Middle: Tom Harpool
- High: Guyer
- District: Denton ISD
Source: NTREIS. This data may not be complete. We recommend contacting the local school district to confirm school assignments for this home.
Get a cash offer in 3 minutes
Find out how much your home could sell for in as little as 3 minutes with a no-obligation cash offer.
Estimated market value
$450,100
Get a cash offer in 3 minutes
Find out how much your home could sell for in as little as 3 minutes with a no-obligation cash offer.
Estimated market value
$450,100
- Texas
- Denton County
- Argyle
- 76226
- Lantana
- 1501 Meadows Ave
Nearby cities
Nearby neighborhoods
Nearby zip codes
Other Argyle Topics
