Look no further! Located on a cul-de-sac in the sought out, gated community of Lakefield West, this bright, beautiful, and inviting 4 bedroom/3 full bath home is a show stopper! Meticulously updated, decorated, landscaped, and maintained, the premium lot backs up to the impeccably manicured 12th Fairway, with spectacular views of the fabulous big FL sky and magical sunsets from the master suite and all common areas. The oversized lot is entirely fenced with a separate park-like, tree-shaded yard for pets or use as separate open space adjacent to the entertainment area. Ideally located on a five house cul de sac just off South Club Drive, you are just a short golf cart drive to the Equestrian Show grounds, top-rated schools, local dog park, nearby preserve, and shopping. Upon entry, you are greeted by a formal living and dining room, beautiful views through the triple slider leading out to the paved yard, outdoor kitchen, and green spaces. Move on to the "great room" where you'll find the kitchen, eat-in breakfast area and large second living room area, which also includes a triple slider. The kitchen island seats eight, giving you plenty of options for entertaining throughout.
The master suite includes an ensuite bath with a large walk-in shower, soaking tub, and newly installed designer wall paper, and a custom designed walk-in closet. Sliding glass doors take you out to the yards, outdoor kitchen, and golf course.
The well-thought-out design/layout of the split plan home affords guests privacy and includes a separate guest room with a newly renovated full bath and private egress to rear outdoor area. The fourth bedroom is currently being used as an in-home office. All the flooring throughout the home is new and in pristine condition.
The well-appointed laundry room/mud room includes a granite folding counter, large utility closet and cabinets for storage, with an entry/exit door leading to/from the two-car/golf-cart garage.
Home is turnkey and professionally orchestrated with Restoration Hardware, Serna & Lilly, & Ballard Design furniture, some of which is available for sale. The renovations and additions are too numerous to list but include plantation shutters throughout, lighting fixtures, landscaping, landscape lighting, new electrical panel with home wide surge protector, new hurricane shutters, new electric garage door unit, new gutters/downspouts/drains, new kitchen appliances, hardware and more!
Sold for $1,147,500
$1,147,500
1501 Menorca Court, Wellington, FL 33414
4beds
2,751sqft
Single Family Residence
Built in 1993
0.34 Acres Lot
$1,157,700 Zestimate®
$417/sqft
$6,769 Estimated rent
Home value
$1,157,700
$1.09M - $1.23M
$6,769/mo
Zestimate® history
Owner options
List your home for rent
$6,769/mo
Rent Zestimate®
Find your next renter with Zillow Rental Manager. Plus, with online applications, you can quickly screen prospective tenants – for free.
$6,769/mo
Rent Zestimate®
Refinance and save
$7,816/mo
Est. payment
Refinancing to a lower rate could help reduce your monthly payments and save thousands over the life of the loan.
$7,816/mo
Est. payment
Explore your selling options
Work with a Zillow partner agent
Leverage their expertise and Zillow's premium Showcase listings to get your home seen by more buyers.
Get startedList with your own agent
Get your home in front of millions of buyers by listing it on Zillow.
Learn how to do itSell it yourself
Take full control of how buyers see your home on Zillow by listing For Sale by Owner (FSBO).
List your homeWhat's special
Zillow last checked:
Listing updated:
Listed by:
Frank Frederick Herz, PA 561-313-0890,
Keller Williams Realty - Welli
Bought with:
Shannon Michelson, 3468174
Coldwell Banker Realty /Delray Beach
Source: BeachesMLS,MLS#: R10984618 Originating MLS: BeachesMLS
Originating MLS: BeachesMLSFacts & features
Interior
Bedrooms & bathrooms
- Bedrooms: 4
- Bathrooms: 3
- Full bathrooms: 3
- Main level bathrooms: 3
- Main level bedrooms: 4
Heating
- Central
Cooling
- Central Air, Ceiling Fan(s)
Appliances
- Included: Dryer, Dishwasher, Electric Range, Free-Standing Freezer, Microwave, Refrigerator, Washer
- Laundry: Inside, Laundry Closet
Features
- Breakfast Area, Bathtub, Dining Area, Separate/Formal Dining Room, Dual Sinks, Eat-in Kitchen, Kitchen/Dining Combo, Main Level Primary, Sitting Area in Primary, Storage, Soaking Tub, Separate Shower, Walk-In Closet(s)
- Flooring: Ceramic Tile, Laminate
- Windows: Blinds, Drapes, Plantation Shutters
Interior area
- Total structure area: 3,656
- Total interior livable area: 2,751 sqft
Property
Parking
- Total spaces: 2
- Parking features: Garage, Garage Door Opener
- Garage spaces: 2
Features
- Levels: One
- Stories: 1
- Patio & porch: Covered, Patio
- Exterior features: Built-in Barbecue, Barbecue, Outdoor Kitchen, Outdoor Living Area, Room For Pool
- Fencing: Fenced
- Has view: Yes
- View description: Golf Course
- Waterfront features: None
Lot
- Size: 0.34 Acres
- Features: On Golf Course, 1/4 to 1/2 Acre Lot
Details
- Parcel number: 73414407050000310
- Zoning: AR(cit
Construction
Type & style
- Home type: SingleFamily
- Architectural style: Colonial,Mediterranean
- Property subtype: Single Family Residence
Materials
- Block
- Roof: Barrel
Condition
- Resale
- New construction: No
- Year built: 1993
Utilities & green energy
- Electric: 3 Phase
- Sewer: Public Sewer
- Water: Public
- Utilities for property: Cable Available, Sewer Available, Water Available
Community & HOA
Community
- Features: Home Owners Association, Gated
- Security: Gated Community
- Subdivision: LAKEFIELD OF THE LANDINGS AT WELLINGTON 3A
HOA
- Has HOA: Yes
- Amenities included: Golf Course
- Services included: Security
- HOA fee: $67 monthly
Location
- Region: Wellington
Financial & listing details
- Price per square foot: $417/sqft
- Tax assessed value: $900,493
- Annual tax amount: $10,246
- Date on market: 5/5/2024
- Cumulative days on market: 99 days
- Listing terms: Cash,Conventional
Price history
| Date | Event | Price |
|---|---|---|
| 9/4/2024 | Sold | $1,147,500-10%$417/sqft |
Source:  BeachesMLS #R10984618 Report a problem BeachesMLS #R10984618 Report a problem | ||
| 7/12/2024 | Price change | $1,275,000-8.1%$463/sqft |
Source: BeachesMLS #RX-10984618 Report a problem | ||
| 5/30/2024 | Price change | $1,388,000-5.9%$505/sqft |
Source: BeachesMLS #RX-10984618 Report a problem | ||
| 5/5/2024 | Listed for sale | $1,475,000+176.5%$536/sqft |
Source: BeachesMLS #RX-10984618 Report a problem | ||
| 5/29/2020 | Sold | $533,500-2.8%$194/sqft |
Source: BeachesMLS #R10608816 Report a problem | ||
| 3/20/2020 | Price change | $549,000-2%$200/sqft |
Source: Keller Williams Realty - Wellington #RX-10608816 Report a problem | ||
| 3/13/2020 | Listed for sale | $560,000+14.9%$204/sqft |
Source: Keller Williams Realty - Wellington #RX-10608816 Report a problem | ||
| 1/31/2017 | Sold | $487,500-7.1%$177/sqft |
Source: BeachesMLS #R10285514 Report a problem | ||
| 1/10/2017 | Pending sale | $524,900$191/sqft |
Source: RE/MAX PRESTIGE REALTY #RX-10285514 Report a problem | ||
| 12/1/2016 | Price change | $524,900-1.9%$191/sqft |
Source: RE/MAX PRESTIGE REALTY #RX-10285514 Report a problem | ||
| 11/21/2016 | Listed for sale | $534,900+73.1%$194/sqft |
Source: RE/MAX PRESTIGE REALTY #RX-10285514 Report a problem | ||
| 1/3/2013 | Sold | $309,000-11.7%$112/sqft |
Source: Public Record Report a problem | ||
| 9/28/2012 | Pending sale | $350,000$127/sqft |
Source: Keller Williams Realty - Wellington #R3290585 Report a problem | ||
| 6/22/2012 | Listed for sale | $350,000+56.6%$127/sqft |
Source: Keller Williams Realty - Wellington #R3290585 Report a problem | ||
| 5/18/2012 | Listing removed | $2,400$1/sqft |
Source: Boca Executive Realty #R3273209 Report a problem | ||
| 5/4/2012 | Price change | $2,400-7.7%$1/sqft |
Source: Boca Executive Realty #R3273209 Report a problem | ||
| 4/14/2012 | Listed for rent | $2,600$1/sqft |
Source: Boca Executive Realty LLC #R3273209 Report a problem | ||
| 4/30/1999 | Sold | $223,500$81/sqft |
Source: Public Record Report a problem | ||
Public tax history
| Year | Property taxes | Tax assessment |
|---|---|---|
| 2025 | $16,883 +60.7% | $900,493 +58.9% |
| 2024 | $10,507 +2.5% | $566,608 +3% |
| 2023 | $10,246 +1.1% | $550,105 +3% |
| 2022 | $10,134 +4.7% | $534,083 +16.4% |
| 2021 | $9,682 +6% | $458,879 +6.8% |
| 2020 | $9,133 -4% | $429,579 -3.2% |
| 2019 | $9,514 | $443,745 +9.9% |
| 2018 | $9,514 +12.1% | $403,700 +13.8% |
| 2017 | $8,489 +11.6% | $354,786 +19.7% |
| 2016 | $7,608 +32.5% | $296,395 +0.7% |
| 2015 | $5,743 -2.6% | $294,335 +0.8% |
| 2014 | $5,897 +6.9% | $291,999 +6.3% |
| 2013 | $5,515 +11.5% | $274,602 +12% |
| 2012 | $4,947 +1.2% | $245,121 +3% |
| 2011 | $4,890 +1.1% | $237,982 +1.5% |
| 2010 | $4,838 +6.7% | $234,465 +2.7% |
| 2009 | $4,533 +11% | $228,301 +0.1% |
| 2008 | $4,083 -1.8% | $228,073 +3% |
| 2007 | $4,159 -5.6% | $221,430 +2.5% |
| 2006 | $4,407 | $216,029 +3% |
| 2005 | -- | $209,737 +3% |
| 2004 | $2,288 +593.3% | $203,628 +1.9% |
| 2003 | $330 -91.7% | $199,831 +2.4% |
| 2002 | $3,995 +0.6% | $195,147 +1.6% |
| 2001 | $3,972 +4.5% | $192,074 +3% |
| 2000 | $3,802 +10.7% | $186,480 +1.9% |
| 1999 | $3,435 | $183,051 |
Find assessor info on the county website
Neighborhood: Lakefield West
Nearby homes
- $1,685,200-- bd-- ba-- sqft1888 S Club Dr, Wellington, FL 33414Off Market
- $1,132,5004 bd3 ba3.2k sqft1521 Menorca Ct, Wellington, FL 33414Off Market
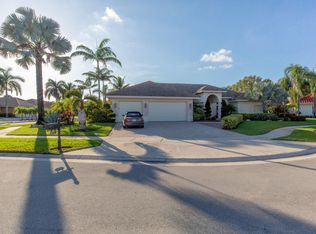
- $1,255,9005 bd-- ba3.2k sqft1500 Menorca Ct, Wellington, FL 33414Off Market

- $1,112,5005 bd3 ba3k sqft1956 S Club Dr, Wellington, FL 33414Sold
- $1,086,4004 bd3 ba2.9k sqft1510 Menorca Ct, Wellington, FL 33414Off Market
- $1,125,0005 bd4 ba2.9k sqft1520 Menorca Ct, Wellington, FL 33414Sold
- $896,2004 bd3 ba2.6k sqft1954 S Club Dr, Wellington, FL 33414Off Market
- $1,539,4004 bd4 ba3.6k sqft1957 S Club Dr, Wellington, FL 33414Off Market
Nearby schools
GreatSchools rating
- 10/10Binks Forest Elementary SchoolGrades: PK-5Distance: 1.5 mi
- 8/10Wellington Landings Middle SchoolGrades: 6-8Distance: 0.6 mi
- 6/10Wellington High SchoolGrades: 9-12Distance: 1.7 mi
Get a cash offer in 3 minutes
Find out how much your home could sell for in as little as 3 minutes with a no-obligation cash offer.
Estimated market value
$1,157,700
Get a cash offer in 3 minutes
Find out how much your home could sell for in as little as 3 minutes with a no-obligation cash offer.
Estimated market value
$1,157,700
- Florida
- Palm Beach County
- Wellington
- 33414
- Lakefield West
- 1501 Menorca Court
Nearby cities
Nearby neighborhoods
Nearby zip codes
Other Wellington Topics
