Enjoy 78K equity at list price AND 1 percent off your interest rate for the first year with our preferred lender! Experience refined coastal living in this gorgeous move-in-ready brick home, perfectly situated on over half an acre in one of Porters Neck's most coveted communities. Set on a private cul-de-sac surrounded by trees and vibrant azaleas. This home offers an exceptional blend of beauty, comfort, and premier amenities within the exclusive waterfront neighborhood of Avenel-located along the Intracoastal Waterway & adjacent to the Porters Neck Country Club & Figure Eight Island. Inside, you'll find high-end finishes throughout, including granite and quartz countertops, stainless appliances, the latest LG refrigerator, hardwood flooring, 10-ft plus ceilings, extensive crown molding, updated lighting, fresh paint, and a gas-log fireplace. The first-floor primary suite features a spa-like bath with a jetted tub, walk-in shower, double vanity, and a custom walk-in closet. Additional interior highlights include two guest bedrooms connected by a Jack-&-Jill bath, an updated main-level half bath, a front flex room, and a spacious 5th bedroom/bonus suite with its own bath and separate entry. Step outside to an expansive screened porch that spans the back of the home--ideal for both lounging and dining while overlooking the peaceful, private yard. Beyond the porch, enjoy a dedicated firepit area, as well as a separate lighted cement patio with full electrical setup--an ideal location for a future hot tub or outdoor retreat space. Storage is abundant, with a two-car garage, walk-in crawl space, and large attic. Recent updates include newer Trane HVAC systems (2019), roof replacement (2018), a freshly replaced front door, and more. Residents of Avenel enjoy a community dock, kayak launch and storage, and the opportunity to lease boat slips as they become available. Located moments from Porters Neck shopping, dining and golf, with quick access to the I-140 bypass.
Sold for $810,000
$810,000
1501 Meridian Terrace, Wilmington, NC 28411
5beds
3,063sqft
Single Family Residence
Built in 1996
0.56 Acres Lot
$805,200 Zestimate®
$264/sqft
$3,603 Estimated rent
Home value
$805,200
$749,000 - $862,000
$3,603/mo
Zestimate® history
Owner options
List your home for rent
$3,603/mo
Rent Zestimate®
Find your next renter with Zillow Rental Manager. Plus, with online applications, you can quickly screen prospective tenants – for free.
$3,603/mo
Rent Zestimate®
Refinance and save
$6,517/mo
Est. payment
Refinancing to a lower rate could help reduce your monthly payments and save thousands over the life of the loan.
$6,517/mo
Est. payment
Explore your selling options
Work with a Zillow partner agent
Leverage their expertise and Zillow's premium Showcase listings to get your home seen by more buyers.
Get startedList with your own agent
Get your home in front of millions of buyers by listing it on Zillow.
Learn how to do itSell it yourself
Take full control of how buyers see your home on Zillow by listing For Sale by Owner (FSBO).
List your homeWhat's special
Gas-log fireplaceUpdated main-level half bathGorgeous move-in-ready brick homePrivate cul-de-sacHigh-end finishes throughoutExtensive crown moldingHardwood flooring
Zillow last checked:
Listing updated:
Listed by:
Brian Bursell 910-777-5315,
BlueCoast Realty Corporation
Bought with:
Beatty Pittman Real Estate Team LLC, C37146
Intracoastal Realty Corp
Source: Hive MLS,MLS#: 100545058 Originating MLS: Cape Fear Realtors MLS, Inc.
Originating MLS: Cape Fear Realtors MLS, Inc.Facts & features
Interior
Bedrooms & bathrooms
- Bedrooms: 5
- Bathrooms: 4
- Full bathrooms: 3
- 1/2 bathrooms: 1
Rooms
- Room types: Master Bedroom, Bedroom 2, Bedroom 3, Living Room, Breakfast Nook, Bedroom 4, Dining Room, Fnshd Room over Garage
Primary bedroom
- Level: First
- Dimensions: 17 x 15.2
Bedroom 2
- Level: First
- Dimensions: 16.7 x 11.4
Bedroom 3
- Level: First
- Dimensions: 14.2 x 11.7
Bedroom 4
- Level: First
- Dimensions: 15.5 x 12
Breakfast nook
- Level: First
- Dimensions: 8 x 8
Dining room
- Dimensions: 15.5 x 12
Other
- Level: Second
- Dimensions: 19 x 14
Kitchen
- Level: First
- Dimensions: 15 x 14
Living room
- Level: First
- Dimensions: 22.5 x 20
Heating
- Fireplace(s), Electric, Forced Air
Cooling
- Central Air
Appliances
- Included: Gas Oven, Built-In Microwave, Built-In Electric Oven, Washer, Refrigerator, Range, Dryer, Disposal, Dishwasher
- Laundry: Laundry Room
Features
- Master Downstairs, Walk-in Closet(s), Vaulted Ceiling(s), High Ceilings, Entrance Foyer, Whirlpool, Ceiling Fan(s), Walk-in Shower, Blinds/Shades, Gas Log, Walk-In Closet(s)
- Flooring: Carpet, Tile, Wood
- Basement: None
- Attic: Walk-In
- Has fireplace: Yes
- Fireplace features: Gas Log
Interior area
- Total structure area: 3,063
- Total interior livable area: 3,063 sqft
Property
Parking
- Total spaces: 2
- Parking features: Concrete, Off Street
- Has attached garage: Yes
Features
- Levels: One and One Half
- Patio & porch: Covered, Porch, Screened
- Fencing: Metal/Ornamental,Back Yard
- Has view: Yes
- View description: See Remarks
- Waterfront features: Water Access Comm
- Frontage type: See Remarks
Lot
- Size: 0.56 Acres
- Features: Cul-De-Sac, Corner Lot, Wooded, Water Access Comm
Details
- Parcel number: R03719004042000
- Zoning: R-20
- Special conditions: Standard
Construction
Type & style
- Home type: SingleFamily
- Property subtype: Single Family Residence
Materials
- Brick Veneer, Wood Frame
- Foundation: Crawl Space
- Roof: Architectural Shingle
Condition
- New construction: No
- Year built: 1996
Utilities & green energy
- Sewer: Public Sewer
- Water: Well
- Utilities for property: Sewer Connected
Community & HOA
Community
- Subdivision: Avenel
HOA
- Has HOA: Yes
- Amenities included: Waterfront Community, Boat Dock, Maintenance Common Areas, Maintenance Roads, Management, Taxes, Trash
- HOA fee: $1,788 annually
- HOA name: Avenel HOA
- HOA phone: 910-679-3012
Location
- Region: Wilmington
Financial & listing details
- Price per square foot: $264/sqft
- Tax assessed value: $832,300
- Annual tax amount: $3,150
- Date on market: 12/12/2025
- Cumulative days on market: 286 days
- Listing agreement: Exclusive Right To Sell
- Listing terms: Cash,Conventional,FHA,VA Loan
- Road surface type: Paved
Price history
| Date | Event | Price |
|---|---|---|
| 4/23/2026 | Sold | $810,000-3%$264/sqft |
Source:  Hive MLS #100545058 Report a problem Hive MLS #100545058 Report a problem | ||
| 3/23/2026 | Contingent | $835,000$273/sqft |
Source: Hive MLS #100545058 Report a problem | ||
| 2/5/2026 | Price change | $835,000-1.8%$273/sqft |
Source: Hive MLS #100545058 Report a problem | ||
| 1/14/2026 | Price change | $850,000-1.7%$278/sqft |
Source: Hive MLS #100545058 Report a problem | ||
| 12/12/2025 | Listed for sale | $865,000+4.8%$282/sqft |
Source: Hive MLS #100545058 Report a problem | ||
| 12/1/2025 | Listing removed | $825,000$269/sqft |
Source: Hive MLS #100510683 Report a problem | ||
| 11/20/2025 | Price change | $825,000-2.9%$269/sqft |
Source: Hive MLS #100510683 Report a problem | ||
| 10/2/2025 | Price change | $850,000-2.9%$278/sqft |
Source: Hive MLS #100510683 Report a problem | ||
| 9/5/2025 | Price change | $875,000-2.7%$286/sqft |
Source: Hive MLS #100510683 Report a problem | ||
| 7/22/2025 | Price change | $899,000-3.9%$294/sqft |
Source: Hive MLS #100510683 Report a problem | ||
| 6/17/2025 | Price change | $935,000-3.1%$305/sqft |
Source: Hive MLS #100510683 Report a problem | ||
| 6/6/2025 | Listed for sale | $965,000+28.7%$315/sqft |
Source: Hive MLS #100510683 Report a problem | ||
| 4/3/2023 | Sold | $750,000-3.2%$245/sqft |
Source: Hive MLS #100365419 Report a problem | ||
| 1/24/2023 | Pending sale | $774,900$253/sqft |
Source: Hive MLS #100365419 Report a problem | ||
| 1/19/2023 | Listed for sale | $774,900+16%$253/sqft |
Source: Hive MLS #100365419 Report a problem | ||
| 11/12/2021 | Sold | $668,000-1%$218/sqft |
Source: Public Record Report a problem | ||
| 9/20/2021 | Pending sale | $675,000$220/sqft |
Source: Hive MLS #100278611 Report a problem | ||
| 8/24/2021 | Price change | $675,000-2.2%$220/sqft |
Source: Hive MLS #100278611 Report a problem | ||
| 6/28/2021 | Listed for sale | $690,000$225/sqft |
Source: Hive MLS #100278611 Report a problem | ||
Public tax history
| Year | Property taxes | Tax assessment |
|---|---|---|
| 2025 | $3,224 +13.8% | $832,300 +57.5% |
| 2024 | $2,834 +1.3% | $528,300 +1.1% |
| 2023 | $2,798 -0.9% | $522,600 |
| 2022 | $2,825 -1.7% | $522,600 |
| 2021 | $2,873 +4.2% | $522,600 +19.8% |
| 2020 | $2,758 | $436,100 |
| 2019 | $2,758 | $436,100 |
| 2018 | $2,758 | $436,100 |
| 2017 | $2,758 +1.7% | $436,100 +11.4% |
| 2016 | $2,713 +7.6% | $391,500 |
| 2015 | $2,521 +1.7% | $391,500 |
| 2014 | $2,478 | $391,500 |
| 2013 | -- | $391,500 |
| 2012 | -- | $391,500 -22.6% |
| 2011 | -- | $506,025 |
| 2010 | -- | $506,025 |
| 2009 | -- | -- |
| 2008 | -- | -- |
| 2007 | -- | -- |
| 2005 | -- | $321,642 |
| 2004 | -- | $321,642 |
| 2003 | -- | $321,642 |
| 2002 | -- | $321,642 |
| 2001 | -- | $321,642 |
| 2000 | -- | $321,642 |
Find assessor info on the county website
Neighborhood: 28411
Nearby homes
- $981,6004 bd3 ba3.6k sqft1505 Meridian Ter, Wilmington, NC 28411Off Market
- $898,7003 bd3 ba3.1k sqft1422 Halcyon Ln, Wilmington, NC 28411Off Market
- $1,250,0005 bd5 ba3.6k sqft1419 Halcyon Ln, Wilmington, NC 28411Sold
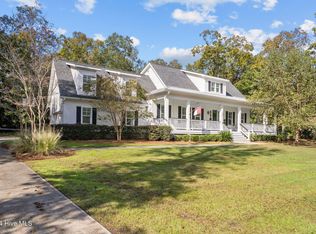
- $1,259,0004 bd4 ba3.1k sqft1500 Meridian Ter, Wilmington, NC 28411Off Market
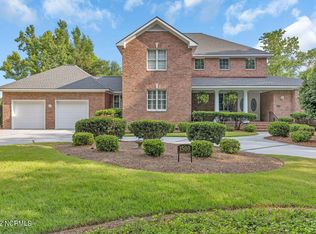
- $1,189,8004 bd4 ba3.8k sqft1504 Meridian Ter, Wilmington, NC 28411Off Market
- $1,094,9004 bd3 ba3.6k sqft1415 Halcyon Ln, Wilmington, NC 28411Off Market
- $1,123,7004 bd3 ba2.9k sqft1421 Halcyon Ln, Wilmington, NC 28411Off Market
- $1,041,7004 bd3 ba2.9k sqft1509 Meridian Ter, Wilmington, NC 28411Off Market
Nearby schools
GreatSchools rating
- 9/10Porters Neck ElementaryGrades: K-5Distance: 0.8 mi
- 8/10Holly Shelter Middle SchoolGrades: 6-8Distance: 8.8 mi
- 4/10Emsley A Laney HighGrades: 9-12Distance: 6.4 mi
Schools provided by the listing agent
- Elementary: Porters Neck
- Middle: Holly Shelter
- High: Laney
Source: Hive MLS. This data may not be complete. We recommend contacting the local school district to confirm school assignments for this home.
Get a cash offer in 3 minutes
Find out how much your home could sell for in as little as 3 minutes with a no-obligation cash offer.
Estimated market value
$805,200
Get a cash offer in 3 minutes
Find out how much your home could sell for in as little as 3 minutes with a no-obligation cash offer.
Estimated market value
$805,200
- North Carolina
- New Hanover County
- Wilmington
- 28411
- 1501 Meridian Terrace
Nearby cities
Nearby neighborhoods
Nearby zip codes
Other Wilmington Topics
