Skip main navigation
Sold for $419,000
  • $419,000

    1501 Middle Park Dr, Vandalia, OH 45414

    3beds
    --sqft
    Single Family Residence
    Built in 2023
    0.3 Acres Lot
    $429,900 Zestimate®
    $--/sqft
    $2,886 Estimated rent

    Home value

    $429,900

    $408,000 - $451,000

    $2,886/mo

    Zestimate® history
    Loading
    Loading...

    Owner options

    List your home for rent

    $2,886/mo

    Rent Zestimate®

    Find your next renter with Zillow Rental Manager. Plus, with online applications, you can quickly screen prospective tenants – for free.

    Learn more

    $2,886/mo

    Rent Zestimate®

    Refinance and save

    $3,298/mo

    Est. payment

    Refinancing to a lower rate could help reduce your monthly payments and save thousands over the life of the loan.

    See today's rates

    $3,298/mo

    Est. payment

    Explore your selling options

    Work with a Zillow partner agent

    Leverage their expertise and Zillow's premium Showcase listings to get your home seen by more buyers.

    Get started

    List with your own agent

    Get your home in front of millions of buyers by listing it on Zillow.

    Learn how to do it

    Sell it yourself

    Take full control of how buyers see your home on Zillow by listing For Sale by Owner (FSBO).

    List your home

    What's special

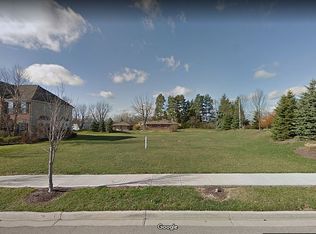

    Brand New! Custom built ranch in desirable neighborhood of "The Reserve at Park Place". Everything on one level, no updates needed here for a very long time! Located just down the street from the Vandalia Recreation Center and all it has to offer. This home has the wide-open floor plan everyone is looking for. Custom cabinets and granite counter tops will be sure to impress with a cook top- built-in drawer microwave- double wall oven- dishwasher and custom stainless-steel sink with all the extras! There is a large walk-in pantry off the kitchen with a custom built-in for additional storage with tons of cabinetry and open shelving with a beautiful brick back-splash and butcher block counter-top. The kitchen is open to the dining room and great room that holds a gas fireplace and tray ceilings for those cold days that are coming. The master en-suite located just off the great room will be a place to restore and relax each night, the room is large with a tray ceiling and accent wall that leads into the one-of-a-kind master bathroom with double sinks- custom tiled shower- heated tile floor along with a walk-in closet accessed from inside the bathroom. The other 2 bedrooms are over-sized and share a full bathroom. There are many additional features that will be well worth noting: High Efficiency Gas Furnace- 2x6 Construction on the exterior walls of the living space- HUGE GARAGE- 3+ attached garage with a large storage space above the garage with a set of steps leading up to the space- no more climbing those old attic ladders! Custom built-ins in the mudroom and foyer along with accent walls in the dining/ nook area. Last but not least is the massive covered rear porch which is right off the dining room and will surely be a place someone would want to spend their mornings and or evenings relaxing and just taking it all in! This home is brand new and located in a well-established neighborhood and is waiting for the right person to come make it their own.

    Zillow last checked:

    Listing updated:

    Listed by:

    Michael Sowders (937)435-6000,

    Home Experts Realty

    Bought with:

    Sharon Kuntz, 2015004041

    eXp Realty

    Source: DABR MLS,MLS#: 898269MLS LogoOriginating MLS: Dayton Area Board of REALTORS

    Facts & features

    Interior

    Bedrooms & bathrooms
    • Bedrooms: 3
    • Bathrooms: 2
    • Full bathrooms: 2
    • Main level bathrooms: 2
    Primary bedroom
    • Level: Main
    • Dimensions: 14 x 16
    Bedroom
    • Level: Main
    • Dimensions: 13 x 12
    Bedroom
    • Level: Main
    • Dimensions: 13 x 12
    Bonus room
    • Level: Second
    • Dimensions: 35 x 16
    Breakfast room nook
    • Level: Main
    • Dimensions: 12 x 13
    Entry foyer
    • Level: Main
    • Dimensions: 8 x 7
    Great room
    • Level: Main
    • Dimensions: 16 x 17
    Kitchen
    • Level: Main
    • Dimensions: 20 x 11
    Laundry
    • Level: Main
    • Dimensions: 9 x 5
    Mud room
    • Level: Main
    • Dimensions: 6 x 6
    Heating
    • Forced Air, Natural Gas
    Cooling
    • Central Air
    Appliances
    • Included: Built-In Oven, Cooktop, Dishwasher, Disposal, Microwave, Gas Water Heater
    Features
    • Butcher Block Counters, Ceiling Fan(s), Granite Counters, Kitchen Island, Kitchen/Family Room Combo, Pantry, Walk-In Closet(s)
    • Windows: Double Hung, Vinyl
    • Has fireplace: Yes
    • Fireplace features: Gas

    Property

    Parking
    • Total spaces: 3
    • Parking features: Attached, Garage, Garage Door Opener, Storage
    • Attached garage spaces: 3
    Features
    • Levels: One
    • Stories: 1
    • Patio & porch: Patio, Porch
    • Exterior features: Porch, Patio
    Lot
    • Size: 0.3 Acres
    • Dimensions: 92' x 141'
    Details
    • Parcel number: B02 01506 0001
    • Zoning: Residential
    • Zoning description: Residential

    Construction

    Type & style
    • Home type: SingleFamily
    • Architectural style: Ranch
    • Property subtype: Single Family Residence
    Materials
    • Shingle Siding, Stone, Wood Siding
    • Foundation: Slab
    Condition
    • New Construction
    • New construction: Yes
    • Year built: 2023

    Utilities & green energy

    • Sewer: Storm Sewer
    • Water: Public
    • Utilities for property: Natural Gas Available, Sewer Available, Water Available

    Community & HOA

    Community
    • Security: Smoke Detector(s)
    HOA
    • Has HOA: Yes
    • HOA fee: $450 annually
    Location
    • Region: Vandalia

    Financial & listing details

    • Date on market: 11/9/2023
    • Listing terms: Conventional,FHA
    • Ownership: Agent Owned

    Price history

    DateEventPrice
    3/18/2024Sold$419,000
    Source: DABR MLS #898269 Report a problem
    2/6/2024Pending sale$419,000
    Source: DABR MLS #898269 Report a problem
    1/25/2024Price change$419,000-2.3%
    Source: DABR MLS #898269 Report a problem
    12/1/2023Price change$429,000-4.5%
    Source: DABR MLS #898269 Report a problem
    11/9/2023Listed for sale$449,000
    Source: DABR MLS #898269 Report a problem

    Public tax history

    Tax history is unavailable.

    Neighborhood: 45414

    Nearby schools

    GreatSchools rating
    Schools provided by the listing agent
    • District: Vandalia-Butler

    Source: DABR MLS. This data may not be complete. We recommend contacting the local school district to confirm school assignments for this home.

    Get a cash offer in 3 minutes
    Find out how much your home could sell for in as little as 3 minutes with a no-obligation cash offer.
    Estimated market value
    $429,900
    Get a cash offer in 3 minutes
    Find out how much your home could sell for in as little as 3 minutes with a no-obligation cash offer.
    Estimated market value
    $429,900