25k concessions to buy rate down for 30 year loan. Preferred has rates in 5s w buy down w qualified borrowers. Presenting a stunning, and very unique home in the prestigious Castle Rock community. This property features high ceilings, large windows, custom tile, natural brick, stone and wood accents. It offers six bedrooms and four and a half bathrooms, including a large master suite with an expansive solid wood custom build in closet and large bathroom. The main floor includes an office/bedroom which includes plumbing for a vanity unit if desired. The open kitchen has tile floors, granite counters, and an oversized custom island. The walkout basement, which is a self contained, lock off apartment, includes a kitchen, two bedrooms a two bathrooms, perfect for a mother-in-law suite or extended family. Enjoy a large, beautifully landscaped yard, including two fire pits, manicured lawn and natural vegetation area. Custom children's solid wood play set and tire swing included. Enjoy summer nights with designer Jelly Fish lighting accenting the front of the property. Quiet cul-de-sac, next to a park, conveniently located walking distance to Phillip S Miller Park and trails. This home combines luxury and functionality in an ideal setting.
Sold for $800,000
$800,000
1501 Millbrook Court, Castle Rock, CO 80109
6beds
3,402sqft
Single Family Residence
Built in 2003
8,843 Square Feet Lot
$769,500 Zestimate®
$235/sqft
$4,179 Estimated rent
Home value
$769,500
$731,000 - $808,000
$4,179/mo
Zestimate® history
Owner options
List your home for rent
$4,179/mo
Rent Zestimate®
Find your next renter with Zillow Rental Manager. Plus, with online applications, you can quickly screen prospective tenants – for free.
$4,179/mo
Rent Zestimate®
Refinance and save
$4,712/mo
Est. payment
Refinancing to a lower rate could help reduce your monthly payments and save thousands over the life of the loan.
$4,712/mo
Est. payment
Explore your selling options
Work with a Zillow partner agent
Leverage their expertise and Zillow's premium Showcase listings to get your home seen by more buyers.
Get startedList with your own agent
Get your home in front of millions of buyers by listing it on Zillow.
Learn how to do itSell it yourself
Take full control of how buyers see your home on Zillow by listing For Sale by Owner (FSBO).
List your homeWhat's special
Zillow last checked:
Listing updated:
Listed by:
Joshua Dutton 303-929-1802,
Berkshire Hathaway HomeServices Colorado, LLC - Highlands Ranch Real Estate
Bought with:
Richard Cain, 100084814
Keller Williams DTC
Source: REcolorado as distributed by MLS GRID,MLS#: 8410129
Facts & features
Interior
Bedrooms & bathrooms
- Bedrooms: 6
- Bathrooms: 5
- Full bathrooms: 3
- 3/4 bathrooms: 1
- 1/2 bathrooms: 1
- Main level bathrooms: 1
Primary bedroom
- Description: Large Windows For Natural Light.
- Level: Upper
Bedroom
- Level: Upper
Bedroom
- Level: Upper
Bedroom
- Level: Upper
Bedroom
- Level: Basement
Bedroom
- Level: Basement
Primary bathroom
- Description: Solid Wood Custom Walk-In Closet, 2 Sinks, Large Bathtub.
- Level: Upper
Bathroom
- Level: Main
Bathroom
- Description: 2 Sinks.
- Level: Upper
Bathroom
- Level: Basement
Bathroom
- Level: Basement
Bonus room
- Description: Walk-Out Basement. Self Contained, Lock-Off Mother-In-Law/Millennial Apartment.
- Level: Basement
Dining room
- Level: Main
Kitchen
- Description: Tile Floor, Granite Counters, Large Island, Pantry
- Level: Main
Kitchen
- Level: Basement
Laundry
- Level: Main
Library
- Level: Main
Living room
- Description: High Ceilings, Gas Fire Place, Tv, Lots Of Windows For Natural Light
- Level: Main
Office
- Description: Plumbing In Place For A Vanity, Can Also Be Used As A Main Floor Bedroom
- Level: Main
Heating
- Forced Air
Cooling
- Central Air
Appliances
- Included: Cooktop, Dishwasher, Disposal, Gas Water Heater, Humidifier, Microwave, Oven, Refrigerator
- Laundry: In Unit
Features
- Ceiling Fan(s), Eat-in Kitchen, Granite Counters, High Ceilings, High Speed Internet, Kitchen Island, Open Floorplan, Pantry, Radon Mitigation System, Smoke Free, Walk-In Closet(s)
- Flooring: Carpet, Tile
- Basement: Finished,Walk-Out Access
- Number of fireplaces: 1
- Fireplace features: Gas, Living Room
Interior area
- Total structure area: 3,402
- Total interior livable area: 3,402 sqft
- Finished area above ground: 2,474
- Finished area below ground: 900
Property
Parking
- Total spaces: 2
- Parking features: Concrete
- Attached garage spaces: 2
Features
- Levels: Two
- Stories: 2
- Patio & porch: Deck
- Exterior features: Fire Pit, Lighting, Private Yard
- Fencing: Full
Lot
- Size: 8,843 Square Feet
- Features: Cul-De-Sac, Irrigated, Sprinklers In Front
Details
- Parcel number: R0433985
- Special conditions: Standard
Construction
Type & style
- Home type: SingleFamily
- Property subtype: Single Family Residence
Materials
- Frame, Stone
- Roof: Composition
Condition
- Updated/Remodeled
- Year built: 2003
Utilities & green energy
- Sewer: Public Sewer
- Utilities for property: Cable Available, Electricity Connected, Natural Gas Available, Phone Available
Community & HOA
Community
- Security: Radon Detector, Video Doorbell
- Subdivision: Castle Highlands
HOA
- Has HOA: Yes
- Services included: Trash
- HOA fee: $50 monthly
- HOA name: Advance HOA Management
- HOA phone: 303-482-2213
Location
- Region: Castle Rock
Financial & listing details
- Price per square foot: $235/sqft
- Tax assessed value: $684,946
- Annual tax amount: $3,148
- Date on market: 5/24/2024
- Listing terms: 1031 Exchange,Cash,Conventional,FHA,Jumbo,Other,VA Loan
- Exclusions: Seller's Personal Property. All Washer/Dryers And Basement Refrigerator.
- Ownership: Corporation/Trust
- Electric utility on property: Yes
- Road surface type: Paved
Price history
| Date | Event | Price |
|---|---|---|
| 8/6/2024 | Sold | $800,000-3%$235/sqft |
Source:  REcolorado as distributed by MLS GRID #8410129 Report a problem REcolorado as distributed by MLS GRID #8410129 Report a problem | ||
| 7/1/2024 | Pending sale | $825,000$243/sqft |
Source: REcolorado as distributed by MLS GRID #8410129 Report a problem | ||
| 6/7/2024 | Price change | $825,000-2.9%$243/sqft |
Source: REcolorado as distributed by MLS GRID #8410129 Report a problem | ||
| 6/4/2024 | Price change | $850,000-2.2%$250/sqft |
Source: REcolorado as distributed by MLS GRID #8410129 Report a problem | ||
| 5/24/2024 | Listed for sale | $869,500+171.7%$256/sqft |
Source: REcolorado as distributed by MLS GRID #8410129 Report a problem | ||
| 2/12/2024 | Listing removed | -- |
Source: Zillow Rentals Report a problem | ||
| 12/24/2023 | Listed for rent | $2,150$1/sqft |
Source: Zillow Rentals Report a problem | ||
| 8/1/2006 | Sold | $320,000+0.8%$94/sqft |
Source: Public Record Report a problem | ||
| 5/5/2005 | Sold | $317,500-1.6%$93/sqft |
Source: Public Record Report a problem | ||
| 7/2/2003 | Sold | $322,768$95/sqft |
Source: Public Record Report a problem | ||
Public tax history
| Year | Property taxes | Tax assessment |
|---|---|---|
| 2025 | $3,104 -1.4% | $42,810 -11.7% |
| 2024 | $3,148 +46.4% | $48,500 -1% |
| 2023 | $2,150 -4.2% | $48,970 +51.8% |
| 2022 | $2,244 | $32,270 -2.8% |
| 2021 | -- | $33,200 +5% |
| 2020 | $2,154 +10.1% | $31,630 |
| 2019 | $1,957 0% | $31,630 +13.5% |
| 2018 | $1,957 +9.2% | $27,880 |
| 2017 | $1,792 +3.2% | $27,880 +5.9% |
| 2016 | $1,737 -2.8% | $26,320 |
| 2015 | $1,787 +15.5% | $26,320 +25.8% |
| 2014 | $1,547 | $20,920 |
| 2013 | -- | $20,920 +0.6% |
| 2012 | -- | $20,800 |
| 2011 | -- | $20,800 -7% |
| 2010 | -- | $22,360 -12.7% |
| 2009 | $932 | $25,620 |
| 2008 | -- | $25,620 +9.4% |
| 2007 | -- | $23,420 |
| 2006 | $1,690 +73.8% | $23,420 +3.1% |
| 2004 | $972 +44.8% | $22,710 +137.6% |
| 2003 | $672 | $9,560 +95500% |
| 2002 | -- | $10 |
Find assessor info on the county website
Neighborhood: 80109
Nearby homes
- $820,0005 bd4 ba4k sqft1485 Millbrook Ct, Castle Rock, CO 80109Sold
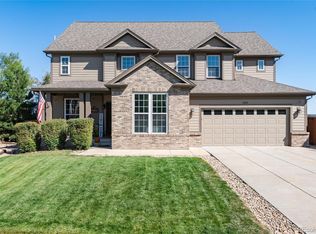
- $649,7004 bd3 ba3.4k sqft1498 Millbrook Ct, Castle Rock, CO 80109Off Market
- $697,7004 bd3 ba2.6k sqft1467 Millbrook Ct, Castle Rock, CO 80109Off Market
- $731,9004 bd4 ba4.1k sqft1470 Millbrook Ct, Castle Rock, CO 80109Off Market
- $708,8005 bd3 ba2.6k sqft945 Millbrook Cir, Castle Rock, CO 80109Off Market
- $704,8004 bd3 ba2.6k sqft895 Millbrook Cir, Castle Rock, CO 80109Off Market
- $681,5004 bd3 ba3.4k sqft930 Millbrook Cir, Castle Rock, CO 80109Off Market
- $687,3003 bd4 ba3.1k sqft951 Millbrook Cir, Castle Rock, CO 80109Off Market
Nearby schools
GreatSchools rating
- 6/10Clear Sky Elementary SchoolGrades: PK-6Distance: 1.4 mi
- 5/10Castle Rock Middle SchoolGrades: 7-8Distance: 2.3 mi
- 8/10Castle View High SchoolGrades: 9-12Distance: 2.6 mi
Schools provided by the listing agent
- Elementary: Clear Sky
- Middle: Castle Rock
- High: Castle View
- District: Douglas RE-1
Source: REcolorado as distributed by MLS GRID. This data may not be complete. We recommend contacting the local school district to confirm school assignments for this home.
Get a cash offer in 3 minutes
Find out how much your home could sell for in as little as 3 minutes with a no-obligation cash offer.
Estimated market value
$769,500
Get a cash offer in 3 minutes
Find out how much your home could sell for in as little as 3 minutes with a no-obligation cash offer.
Estimated market value
$769,500
- Colorado
- Douglas County
- Castle Rock
- 80109
- 1501 Millbrook Court
Nearby cities
Nearby neighborhoods
Nearby zip codes
Other Castle Rock Topics
