A True One-Of-A-Kind Opportunity! This Brand-New Arts & Crafts Bungalow By Dapper Development (2025) Captures All The Handcrafted Beauty Of Historic Plaza Midwood Architecture While Offering Every Modern Luxury Imaginable. From The Moment You Arrive, The Oversized Front Porch And Covered Rear Porch With A Ventless Gas Fireplace Set The Tone For Elevated Southern Living. The Exterior Is Just As Impressive, Featuring Thoughtfully Designed Landscaping That Perfectly Complement This Historic-Inspired Gem. Inside, Every Detail Delights: Wide-Plank Engineered Hardwood Floors, GE Café Appliances, A Hidden Scullery/Pantry, Waterfall Island With Honed And Sealed Danby Marble Countertops, And Designer Lighting By Visual Comfort Create A Perfect Blend Of Timeless Character And Modern Sophistication. Enjoy Main-Level Living With A Stunning Primary Suite Featuring A Spa-Like En Suite Bath, Plus A Secondary Guest Bedroom Or Office. Upstairs Offers Two Additional Bedrooms, A Bonus Room, And A Flex Space Ideal For A Second Home Office, Gym, Or Creative Studio. With 4 Bedrooms, 4 Full Baths, And 2 Bonus Spaces Spanning Over 3,000 Square Feet, This Home Offers The Cozy Warmth Of A Historic Bungalow With The Functionality And Flow Of New Construction. Fully Encapsulated Crawlspace With Dehumidifier Provides Year-Round Comfort And Peace Of Mind. The Detached Two-Car Garage with EV Charger Sits Discreetly Tucked Behind The Home On A Quiet Cul-De-Sac, Creating A Private Oasis In The Heart Of Plaza Midwood. A Rare Opportunity, One Of Only A Handful Of New Construction Homes Close To The Historic District! Stroll To Mezzo Market, Summit Coffee, Humbug, And All The Dining, Shopping, And Eclectic Shops That Make Plaza Midwood One Of Charlotte’s Most Coveted Neighborhoods.
Closed
$1,460,000
1501 Mimosa Ave, Charlotte, NC 28205
4beds
3,143sqft
Single Family Residence
Built in 2025
0.21 Acres Lot
$1,467,000 Zestimate®
$465/sqft
$5,457 Estimated rent
Home value
$1,467,000
$1.36M - $1.58M
$5,457/mo
Zestimate® history
Owner options
List your home for rent
$5,457/mo
Rent Zestimate®
Find your next renter with Zillow Rental Manager. Plus, with online applications, you can quickly screen prospective tenants – for free.
$5,457/mo
Rent Zestimate®
Refinance and save
$8,735/mo
Est. payment
Refinancing to a lower rate could help reduce your monthly payments and save thousands over the life of the loan.
$8,735/mo
Est. payment
Explore your selling options
Work with a Zillow partner agent
Leverage their expertise and Zillow's premium Showcase listings to get your home seen by more buyers.
Get startedList with your own agent
Get your home in front of millions of buyers by listing it on Zillow.
Learn how to do itSell it yourself
Take full control of how buyers see your home on Zillow by listing For Sale by Owner (FSBO).
List your homeWhat's special
Private oasisOversized front porchWide-plank engineered hardwood floorsStunning primary suiteSpa-like en suite bathThoughtfully designed landscaping
Zillow last checked:
Listing updated:
Listed by:
Jeff King Jeff@JeffKingRealtor.com,
Savvy + Co Real Estate,
Amy Tritt,
Savvy + Co Real Estate
Bought with:
Sarah Martin
Savvy + Co Real Estate
Source: Canopy MLS as distributed by MLS GRID,MLS#: 4310061
Facts & features
Interior
Bedrooms & bathrooms
- Bedrooms: 4
- Bathrooms: 4
- Full bathrooms: 4
- Main level bedrooms: 2
Primary bedroom
- Features: En Suite Bathroom, Walk-In Closet(s)
- Level: Main
Bedroom s
- Level: Main
Bedroom s
- Level: Upper
Bedroom s
- Level: Upper
Bathroom full
- Level: Main
Bathroom full
- Level: Main
Bathroom full
- Level: Upper
Bathroom full
- Level: Upper
Bonus room
- Features: Attic Walk In
- Level: Upper
Dining room
- Level: Main
Flex space
- Level: Upper
Kitchen
- Features: Kitchen Island, Open Floorplan
- Level: Main
Laundry
- Level: Main
Living room
- Level: Main
Other
- Features: Drop Zone
- Level: Main
Heating
- Forced Air, Natural Gas
Cooling
- Central Air
Appliances
- Included: Dishwasher, Disposal, Gas Range, Microwave, Refrigerator, Wall Oven
- Laundry: Laundry Room, Main Level
Features
- Built-in Features, Drop Zone, Kitchen Island, Open Floorplan, Pantry, Storage, Walk-In Closet(s), Walk-In Pantry
- Flooring: Tile, Wood
- Doors: Sliding Doors
- Has basement: No
- Attic: Walk-In
- Fireplace features: Gas Log, Outside, Porch
Interior area
- Total structure area: 3,143
- Total interior livable area: 3,143 sqft
- Finished area above ground: 3,143
- Finished area below ground: 0
Property
Parking
- Total spaces: 2
- Parking features: Detached Garage, Garage on Main Level
- Garage spaces: 2
Features
- Levels: One and One Half
- Stories: 1.5
- Patio & porch: Covered, Front Porch, Rear Porch, Side Porch
- Fencing: Back Yard,Fenced
Lot
- Size: 0.21 Acres
- Features: Cul-De-Sac, Level, Private, Wooded
Details
- Parcel number: 08119133
- Zoning: N1-C(HDO)
- Special conditions: Standard
Construction
Type & style
- Home type: SingleFamily
- Architectural style: Arts and Crafts,Bungalow
- Property subtype: Single Family Residence
Materials
- Hardboard Siding
- Foundation: Crawl Space
Condition
- New construction: Yes
- Year built: 2025
Details
- Builder name: Dapper Development LLC
Utilities & green energy
- Sewer: Public Sewer
- Water: City
Community & HOA
Community
- Features: Dog Park, Picnic Area, Playground, Sidewalks, Street Lights, Tennis Court(s)
- Subdivision: Midwood
Location
- Region: Charlotte
Financial & listing details
- Price per square foot: $465/sqft
- Tax assessed value: $409,100
- Date on market: 10/9/2025
- Cumulative days on market: 3 days
- Road surface type: Concrete, Paved
Price history
| Date | Event | Price |
|---|---|---|
| 11/13/2025 | Sold | $1,460,000+4.7%$465/sqft |
Source:  Canopy MLS as distributed by MLS GRID #4310061 Report a problem Canopy MLS as distributed by MLS GRID #4310061 Report a problem | ||
| 10/13/2025 | Pending sale | $1,395,000$444/sqft |
Source: Canopy MLS as distributed by MLS GRID #4310061 Report a problem | ||
| 10/9/2025 | Listed for sale | $1,395,000+240.2%$444/sqft |
Source: Canopy MLS as distributed by MLS GRID #4310061 Report a problem | ||
| 1/29/2025 | Sold | $410,000$130/sqft |
Source: Public Record Report a problem | ||
Public tax history
| Year | Property taxes | Tax assessment |
|---|---|---|
| 2025 | -- | $409,100 |
| 2024 | -- | $409,100 |
| 2023 | -- | $409,100 +42.9% |
| 2022 | -- | $286,200 |
| 2021 | -- | $286,200 |
| 2020 | -- | $286,200 |
| 2019 | $1,472 +19.2% | $286,200 +61.6% |
| 2018 | $1,235 +3% | $177,100 |
| 2017 | $1,200 | $177,100 |
| 2016 | $1,200 | $177,100 |
| 2015 | $1,200 -15.7% | $177,100 -16.4% |
| 2014 | $1,423 | $211,900 |
| 2013 | -- | $211,900 |
| 2012 | -- | $211,900 |
| 2011 | -- | $211,900 +75.3% |
| 2010 | -- | $120,900 |
| 2009 | -- | $120,900 |
| 2008 | -- | $120,900 |
| 2007 | -- | $120,900 |
| 2006 | -- | $120,900 |
| 2005 | -- | $120,900 |
| 2004 | -- | $120,900 +100% |
| 2003 | -- | $60,450 +10.3% |
| 2002 | -- | $54,810 |
| 2001 | -- | $54,810 |
| 2000 | -- | $54,810 |
Find assessor info on the county website
Neighborhood: Plaza Midwood
Nearby homes
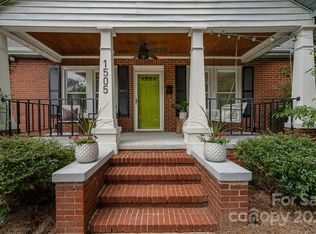
- $790,7003 bd2 ba1.4k sqft1505 Mimosa Ave, Charlotte, NC 28205Off Market
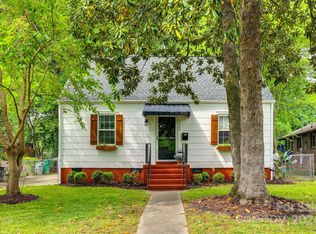
- $485,0002 bd1 ba842 sqft1511 Mimosa Ave, Charlotte, NC 28205Sold
- $1,540,0001 Acres1428 Parkwood Ave, Charlotte, NC 28205Off Market

- $872,4003 bd2 ba1.7k sqft1515 Mimosa Ave, Charlotte, NC 28205Off Market
- $446,9002 bd2 ba950 sqft1724 Hawthorne Ln, Charlotte, NC 28205Off Market
- $583,7003 bd2 ba1.2k sqft1728 Hawthorne Ln, Charlotte, NC 28205Off Market
- $625,4003 bd1 ba1.2k sqft1720 Hawthorne Ln, Charlotte, NC 28205Off Market
- $596,5003 bd2 ba1.4k sqft1712 Hawthorne Ln, Charlotte, NC 28205Off Market
Nearby schools
GreatSchools rating
- 7/10Shamrock Gardens ElementaryGrades: PK-5Distance: 1.3 mi
- 7/10Eastway MiddleGrades: 6-8Distance: 2.4 mi
- 1/10Garinger High SchoolGrades: 9-12Distance: 1.7 mi
Schools provided by the listing agent
- Elementary: Shamrock Gardens
- Middle: Eastway
- High: Garinger
Source: Canopy MLS as distributed by MLS GRID. This data may not be complete. We recommend contacting the local school district to confirm school assignments for this home.
Get a cash offer in 3 minutes
Find out how much your home could sell for in as little as 3 minutes with a no-obligation cash offer.
Estimated market value
$1,467,000
Get a cash offer in 3 minutes
Find out how much your home could sell for in as little as 3 minutes with a no-obligation cash offer.
Estimated market value
$1,467,000
- North Carolina
- Mecklenburg County
- Charlotte
- 28205
- Plaza Midwood
- 1501 Mimosa Ave
Nearby cities
Nearby neighborhoods
Nearby zip codes
Other Charlotte Topics
