Great condo in an unbeatable location! This beautifully one-level home offers comfortable, easy living in the heart of it all. You'll be just minutes from an incredible selection of restaurants, shopping, and entertainment. Short walk to the Ogden Botanical Gardens. Outdoor enthusiasts will love being only 20 minutes from year-round recreation, including three ski resorts, mountain biking trails, boating at Pineview Reservoir and Causey Reservoir, fishing or floating the Ogden River, and countless scenic hiking trails. Whether you're looking for convenience, adventure, or both, this condo offers the perfect place to call home. New furnace and A/C May 2025. New hot water heater December 2024. Square footage figures are provided as a courtesy estimate only and were obtained from county records. Buyer is advised to obtain an independent measurement.
For sale
$255,000
1501 Monroe Blvd APT 98, Ogden, UT 84404
2beds
1,012sqft
Townhouse
Built in 1997
3,484 Square Feet Lot
$253,100 Zestimate®
$252/sqft
$290/mo HOA
What's special
One-level homeComfortable easy living
- 29 days |
- 235 |
- 16 |
Zillow last checked:
Listing updated:
Listed by:
Chris Jenkins 801-388-9295,
Ascent Real Estate Group LLC
Source: UtahRealEstate.com,MLS#: 2174320
Facts & features
Interior
Bedrooms & bathrooms
- Bedrooms: 2
- Bathrooms: 1
- Full bathrooms: 1
- Main level bedrooms: 2
Rooms
- Room types: Updated Kitchen
Primary bedroom
- Level: First
Heating
- Forced Air, Central
Cooling
- Central Air
Appliances
- Included: Disposal, Free-Standing Range
- Laundry: Electric Dryer Hookup
Features
- Granite Counters
- Flooring: Carpet, Laminate, Tile
- Doors: Sliding Doors
- Has fireplace: No
Interior area
- Total structure area: 1,012
- Total interior livable area: 1,012 sqft
- Finished area above ground: 1,012
Video & virtual tour
Property
Parking
- Total spaces: 3
- Parking features: Covered, Open
- Carport spaces: 1
- Uncovered spaces: 2
Accessibility
- Accessibility features: Ground Level, Single Level Living
Features
- Stories: 1
- Entry location: Ground Level
- Patio & porch: Patio, Open Patio
Lot
- Size: 3,484 Square Feet
- Residential vegetation: Landscaping: Full, Mature Trees
Details
- Parcel number: 132090006
Construction
Type & style
- Home type: Townhouse
- Architectural style: Rambler/Ranch
- Property subtype: Townhouse
Materials
- Aluminum Siding, Brick
- Foundation: Slab
- Roof: Asphalt
Condition
- Blt./Standing
- New construction: No
- Year built: 1997
Utilities & green energy
- Water: Culinary
- Utilities for property: Natural Gas Connected, Electricity Connected, Sewer Connected, Water Connected
Community & HOA
Community
- Subdivision: Pearwood Condominium
HOA
- Has HOA: Yes
- Amenities included: Picnic Area, Playground
- HOA fee: $290 monthly
- HOA name: Mary Egbert
- HOA phone: 801-648-8687
Location
- Region: Ogden
Financial & listing details
- Price per square foot: $252/sqft
- Tax assessed value: $266,000
- Annual tax amount: $1,869
- Date on market: 6/20/2026
- Listing terms: Cash,Conventional,FHA,VA Loan
- Acres allowed for irrigation: 0
- Electric utility on property: Yes
Estimated market value
$253,100
$240,000 - $266,000
$1,431/mo
Price history
| Date | Event | Price |
|---|---|---|
| 7/25/2026 | Listed for sale | $255,000$252/sqft |
Source:  UtahRealEstate.com #2174320 Report a problem UtahRealEstate.com #2174320 Report a problem | ||
| 11/24/2003 | Sold | -- |
Source: Public Record Report a problem | ||
Public tax history
| Year | Property taxes | Tax assessment |
|---|---|---|
| 2024 | $1,848 +11.1% | $146,300 +10.4% |
| 2023 | $1,663 -2.2% | $132,550 -2.4% |
| 2022 | $1,700 +21.2% | $135,850 |
| 2021 | $1,403 +8.1% | -- |
| 2020 | $1,298 +9% | -- |
| 2019 | $1,191 +29.7% | -- |
| 2018 | $918 -8% | -- |
| 2017 | $998 +12.5% | $98,000 +91.6% |
| 2016 | $886 | $51,150 +34.8% |
| 2015 | $886 +27.3% | $37,950 -1.4% |
| 2014 | $696 | $38,500 +27.3% |
| 2013 | -- | $30,250 -23.6% |
| 2012 | -- | $39,600 -8.9% |
| 2011 | -- | $43,450 -7.1% |
| 2010 | -- | $46,750 -0.4% |
| 2009 | -- | $46,915 |
| 2008 | -- | $46,915 +10.5% |
| 2007 | -- | $42,443 |
| 2006 | -- | $42,443 |
| 2005 | -- | $42,443 |
| 2004 | -- | $42,443 |
| 2003 | -- | $42,443 |
| 2002 | -- | $42,443 |
| 2001 | -- | $42,443 |
Find assessor info on the county website
Monthly payment
Est. payment
Payment breakdown
Explore the cost of this home by adjusting the details. Changes won't be saved.Climate risks
Neighborhood: East Central
Nearby schools
GreatSchools rating
- 4/10New Bridge ElementaryGrades: PK-6Distance: 0.9 mi
- 5/10Mound Fort Junior High SchoolGrades: 7-9Distance: 0.3 mi
- 4/10Ben Lomond High SchoolGrades: 10-12Distance: 0.7 mi
Schools provided by the listing agent
- Elementary: New Bridge
- Middle: Mound Fort
- High: Ben Lomond
- District: Ogden
Source: UtahRealEstate.com. This data may not be complete. We recommend contacting the local school district to confirm school assignments for this home.
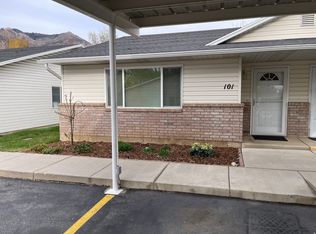
- $253,9002 bd1 ba1k sqft101-1501 Monroe Blvd #101, Ogden, UT 84404Pending
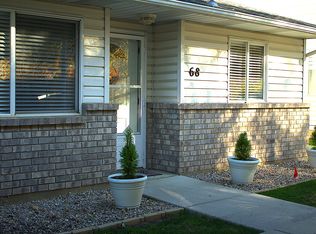
- $319,9003 bd2 ba1.1k sqft954 16th St APT 68, Ogden, UT 84404For Sale
- $769,3008 bd4 ba1.7k sqft1481 Monroe Blvd, Ogden, UT 84404Off Market
- $--2 bd1 ba950 sqft1481 Monroe Blvd #98MXGGZJT, Ogden, UT 84404Off Market
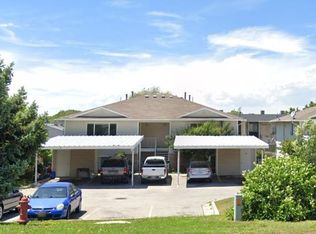
- $364,0002 bd1 ba880 sqft1481 Monroe Blvd #2, Ogden, UT 84404Off Market
- $364,0002 bd1 ba880 sqft1481 Monroe Blvd #1, Ogden, UT 84404Off Market
- $364,0002 bd1 ba880 sqft1481 Monroe Blvd APT 4, Ogden, UT 84404Off Market
- $--2 bd1 ba950 sqft1481 Monroe Blvd #1481, Ogden, UT 84404Off Market
A local agent can set up tours, give advice and negotiate with sellers.
Similar homes
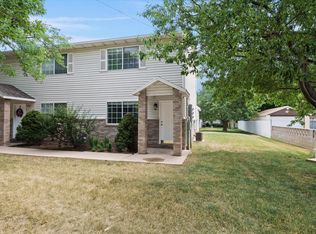
- $255,0002 bd2 ba1k sqft933 12th St, Ogden, UT 84404For Sale
 MLS ID #2174792, Chris Jenkins, Ascent Real Estate Group LLC. UtahRealEstate.com
 - $285,0002 bd2 ba1.2k sqft1027 E Sara Ln S, Ogden, UT 84404For Sale
 MLS ID #2152116, Juli Facer-Scarbrough, KW Success Keller Williams Realty (Layton). UtahRealEstate.com
 - $305,0003 bd2 ba1.1k sqft989 Canyon Rd #13, Ogden, UT 84404For Sale
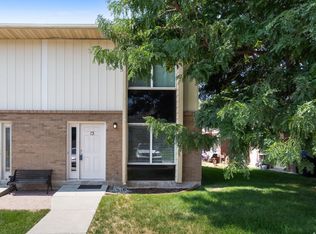 MLS ID #2178182, Giselle Flint, Presidio Real Estate (South Valley). UtahRealEstate.com
 - $275,0002 bd1 ba1.1k sqft1682 E 1475 S, Ogden, UT 84404For Sale
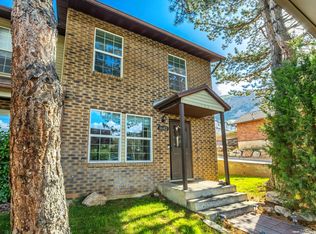 MLS ID #2170520, Joe Reardon, KW Utah Realtors Keller Williams. UtahRealEstate.com
 - $240,0002 bd2 ba1.1k sqft1175 Canyon Rd APT 86, Ogden, UT 84404For SaleMLS ID #2165773, Ann Coats, KW Success Keller Williams Realty. UtahRealEstate.com
- $240,0002 bd2 ba1.1k sqft1358 Millcreek Dr APT 2, Ogden, UT 84404For SaleMLS ID #2167482, Sherri L Holt, KW South Valley Keller Williams. UtahRealEstate.com
- $279,9003 bd2 ba1.4k sqft1325 S Lincoln Ave #70, Ogden, UT 84404For SaleMLS ID #2164742, Matt Evans, Summit Realty, Inc.. UtahRealEstate.com
- $225,0002 bd1 ba960 sqft1305 Monroe Blvd APT 10, Ogden, UT 84404For SaleMLS ID #2151551, Deborah A Daines, Lotus Real Estate. UtahRealEstate.com
- $320,0003 bd3 ba1.4k sqft445 E 475 N, Ogden, UT 84404For SaleMLS ID #2180696, Brent Uphoff, Homie. UtahRealEstate.com
- $299,0002 bd2 ba1.3k sqft858 E 760 N, Ogden, UT 84404For SaleMLS ID #2176536, Christian Gutierrez, KW Success Keller Williams Realty. UtahRealEstate.com
- $299,9003 bd3 ba1.4k sqft403 E 475 N, Ogden, UT 84404For SaleMLS ID #2177586, Peter Dill, Homes International. UtahRealEstate.com
- $299,9003 bd2 ba1.5k sqft826 E 760 N, Ogden, UT 84404For SaleMLS ID #2167750, Luke A. Balster, KW Success Keller Williams Realty. UtahRealEstate.com
- $275,0004 bd2 ba1.4k sqft1530 Childs Ave, Ogden, UT 84404For SaleMLS ID #2172499, Susan Boyer, Real Broker, LLC. UtahRealEstate.com
- $359,9003 bd3 ba1.5k sqft1430 Cobblestone Ln, Ogden, UT 84404For SaleMLS ID #2139071, LUZ M EASTMAN, Coldwell Banker Realty (South Ogden). UtahRealEstate.com
- $349,5003 bd3 ba1.3k sqft1068 E 16th St S, Ogden, UT 84404For SaleMLS ID #2146822, Bryson Leff, Real Broker, LLC. UtahRealEstate.com
- $347,0003 bd1 ba1.4k sqft804 E Canyon Rd S, Ogden, UT 84404For SaleMLS ID #2179153, Stacey Mucha, Real Broker, LLC. UtahRealEstate.com
- $209,9992 bd2 ba936 sqft1325 S Lincoln Ave E #E4, Ogden, UT 84404For SaleMLS ID #2171342, Angel Elliott, Real Broker, LLC. UtahRealEstate.com
- $262,5002 bd2 ba1.1k sqft3912 S Lamplighter Way #16, Ogden, UT 84405For SaleMLS ID #2165871, Tim D Aguilar, Real Broker, LLC. UtahRealEstate.com
- $310,0003 bd1 ba1.5k sqft661 E 2735 S, Ogden, UT 84403For SaleMLS ID #2180719, Maxwell Kozlo, ERA Brokers Consolidated (Ogden). UtahRealEstate.com
- $254,9002 bd2 ba900 sqft422 E 2050 N Unit 5C, North Ogden, UT 84414For SaleMLS ID #2137959, ELIZABETH MOLDENHAUER, EXP Realty, LLC. UtahRealEstate.com
